
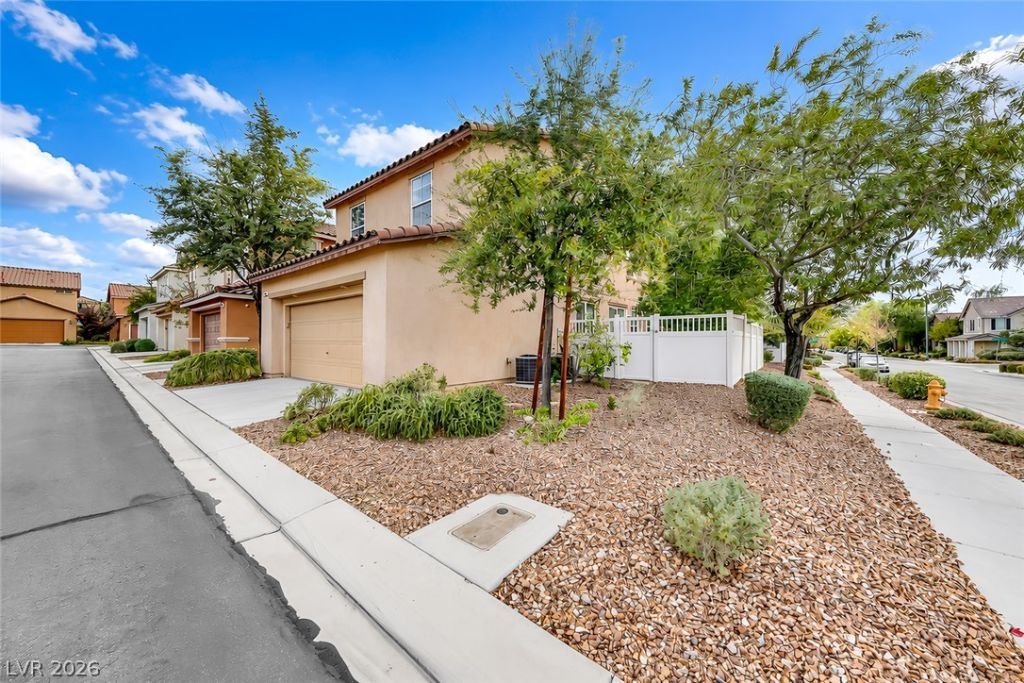
BEDS3
BATHS2 full 1 partial
SQUARE FEET1,641
MLS#2835024
STATUSActive
PROPERTY TYPEResidential - Single Family
SUBDIVISIONKb Home At South Edge Pod 1-4
Property Description
FULLY OWNED & PAID FOR SOLAR!! Welcome to 2080 Airy Petals Walk, a well-kept 2010 KB Home two-story in Henderson's Inspirada master-planned community. This approx. 1,641 sq ft home offers 3 bedrooms, 2.5 baths, an upstairs loft with built-in desk and shelving, and a 2-car garage. The open main level features tile flooring, a ceiling fan in the family room, and a dining area with sliding door to the paver patio. The kitchen has warm wood cabinetry with pull-out shelves, a stainless gas range and microwave, stainless refrigerator, breakfast bar with pendant lighting, and a pantry. Upstairs, the primary suite offers a ceiling fan, private covered balcony, and walk-in closet. Laundry room with cabinets, and refrigerator, washer, and dryer all stay. The low-maintenance yard features pavers and mature trees. Enjoy Inspirada's parks, pools, playgrounds, and trails, including nearby Solista Park. Owned, paid-off solar panels help keep energy costs low.
Property Features
Property Type: Residential - Single Family
Cooling: Central Air, Electric
Garage: 2
Heating: Central, Gas
Home Style: Two Story
Lot Size: 0.08 Acres
Roof Type: Pitched, Tile
Stories: 2.0
Taxes: $2,766
Year Built: 2010
Amenities
Bathroom on Main Level
Ceiling Fan(s)
Window Treatments
Balcony
Patio
Awning(s)
Feature Descriptions
Appliances: Dryer, Dishwasher, Disposal, Gas Range, Microwave, Refrigerator, Washer
Association Amenities: Jogging Path, Barbecue, Playground, Park, Pool
Community Features: Pool
Days on Site: 2
Exterior: Frame, Stucco
Fencimg: Full, Wrought Iron
Flooring: Carpet, Tile
HOA Fee: 255/ Quarterly
Laundry: Cabinets, Gas Dryer Hookup, Main Level, Laundry Room, Sink
Lot: Desert Landscaping, Landscaped, < 1/4 Acre
Parcel#: 191-14-516-011
Parking: Attached, Garage, Garage Door Opener, Private
Parking Notes: Attached, Garage, Garage Door Opener, Private
Patio/Porch: Balcony, Covered, Patio
Pool: Community
Sewer: Public Sewer
Swimming Pool: Yes
Utilities: Cable Available, Underground Utilities
Water: Public
Window: Blinds
Room Sizes
Bedroom 3: 14 X 10
Bedroom 2: 12 X 10
Primary Bathroom: 12 X 10
Primary Bedroom: 13 X 16
Loft: 10 X 11
Kitchen: 9 X 15
Dining Room: 10 X 16
Family Room: 12 X 17
Local Schools
High School: Liberty
Middle School: Webb, Del E.
Elementary School: Wallin, Shirley & Bill,Wallin, Shirley &
Listed By / Shown By
Listed By
Agency Name: eXp Realty
Agent Name: Matt Farnham
Shown By
Agency Title: Wardley Real Estate
Agency Phone: 702-256-4900

Estimate Your Payment
Estimated Payment
$ 1,997.81 per month $1,641.93 Principal & Interest $230.50 Property Tax $125.39 Homeowner's Insurance
2080 Airy Petals Walk | MLS# 2835024
This single family home located at 2080 Airy Petals Walk, Henderson, NV 89044 is currently listed for sale with an asking price of $429,900. This property was built in 2010 and has 3 bedrooms and 2 full and 1 partial baths with 1641 sq. ft. Airy Petals Walk is located in the Kb Home At South Edge Pod 1-4 subdivision. Search Kb Home At South Edge Pod 1-4 real estate on www.wardleyre.com today.