
BEDS2
BATHS2 full
SQUARE FEET1,247
MLS#2804916
STATUSActive
PROPERTY TYPERental - Single Family
SUBDIVISIONPARKSIDE PARCEL H-PHASE 1
Property Description
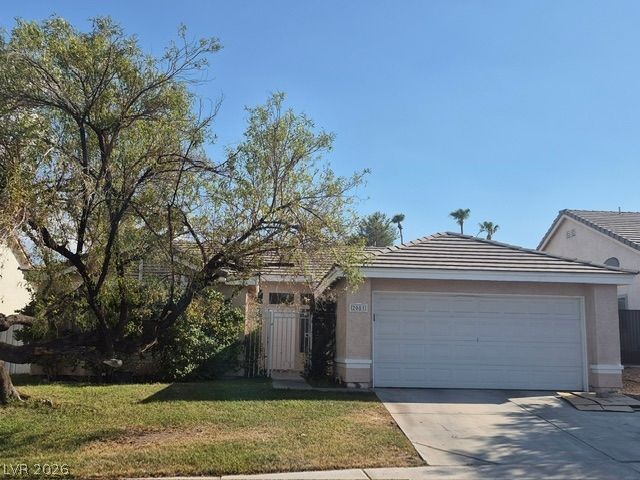
This i?? the ?ne y?u h?v? b??n w?iting for, rarely ava??labl? Green Valley single story single family home in a Great location. This home has vaulted ceilings, dual primary bedrooms, tile in all traffic areas, fireplace, 2 car garage, gated courtyard entry, great landscaping and more. near Golf, Parks, Schools, 215 freeway, shopping, restaurants, The District, Starbucks, Galleria Mall, Silver Springs Rec center with a pool that has a high dive, tennis etc and so more!
Property Features
Property Type: Rental - Single Family
Cooling: Central Air, Electric
Fireplaces: 1
Garage: 2 car attached
Heating: Central, Gas
Home Style: One Story
Lot Size: 0.13 Acres
Roof Type: Tile
Stories: 1.0
Year Built: 1991
Amenities
BathroomonMainLevel
Bedroom on Main Level
Ceiling Fan(s)
Full Bath on Main Level
Primary Downstairs
None
Window Treatments
Patio
Private Yard
Feature Descriptions
Appliances: Dryer, Dishwasher, Disposal, Gas Range, Gas Water Heater, Refrigerator, Washer/Dryer, Washer/DryerAllInOne, Washer
Association Amenities: Playground
Days on Site: 22
Exterior: Frame, Stucco
Fencimg: Block, Back Yard
Fireplace: Family Room, Gas
Flooring: Carpet, Tile
Laundry: Gas Dryer Hookup, Laundry Room
Lot: Front Yard, Landscaped, Rocks, < 1/4 Acre
Parcel#: 178-17-112-016
Parking: Attached, Finished Garage, Garage, Inside Entrance, Open, Private
Parking Notes: Attached, Finished Garage, Garage, Inside Entrance, Op
Patio/Porch: Covered, Patio
Pets Allowed: Call
Security: Controlled Access
Sewer: Public Sewer
Special View Info: None
Utilities: Cable Available
Window: Blinds
Room Sizes
Bedroom 2: 14 X 14
Primary Bedroom: 14 X 12
Kitchen: 10 X 10
Living Room: 15 X 17
Local Schools
High School: Green Valley
Middle School: Greenspun
Elementary School: Bartlett, Selma,Bartlett, Selma
Listed By / Shown By
Listed By
Agency Name: Real Estate One LLC
Agency Contact: 702-435-1111
Agent Name: Brian J. Horner
Shown By
Agency Title: Wardley Real Estate
Agency Phone: 702-256-4900

2081 Angel Falls Drive | MLS# 2804916
This property located at 2081 Angel Falls Drive, Henderson, NV 89074 is currently listed for rent with an asking price of $1,750 / Monthly. Search Henderson real estate on www.wardleyre.com today.