
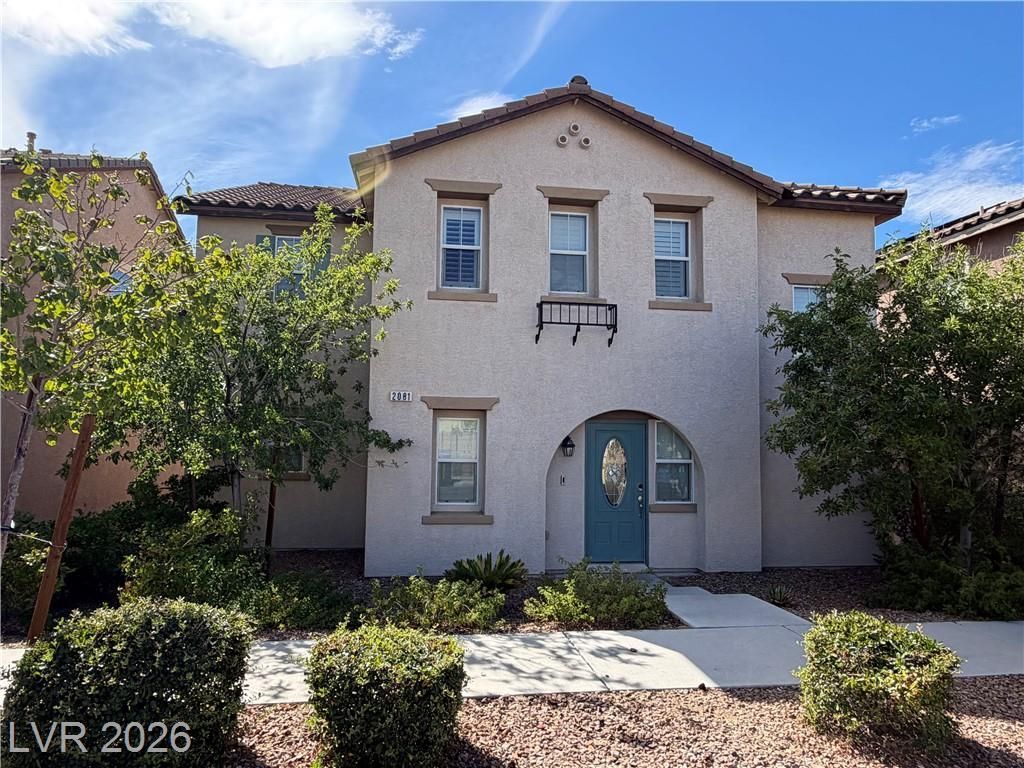
BEDS3
BATHS2 full 1 partial
SQUARE FEET2,280
MLS#2807386
STATUSActive
PROPERTY TYPERental - Single Family
SUBDIVISIONKb Home At South Edge Pod 1-4
Property Description
Welcome to Inspirada living at its best! This beautifully maintained home combines an inviting open floor plan with stylish finishes and a layout designed for both everyday living and entertaining. The spacious downstairs features an open-concept design with durable hard-surface flooring throughout, creating an easy flow from room to room. The kitchen is the heart of the home, offering granite countertops, a center island, ample cabinet storage, and stainless steel appliances.Upstairs, a versatile loft provides the perfect space for a home office, media room, play area, or second living space. The generous primary suite features double-door entry, a walk-in closet, and a private bath with a relaxing soaking tub and separate shower. The conveniently located upstairs laundry adds everyday ease.Step outside to a covered patio and well-maintained yard, creating a comfortable setting for morning coffee, weekend gatherings, or simply enjoying the outdoors. Located in the highly desirable Inspirada community, residents enjoy an exceptional lifestyle with sparkling pools, parks, sports courts, walking trails, and a variety of community amenities right outside your door.
Property Features
Property Type: Rental - Single Family
Cooling: Central Air, Electric
Garage: 2
Heating: Central, Gas
Home Style: Two Story
Lot Size: 0.08 Acres
Roof Type: Tile
Stories: 2.0
Year Built: 2010
Amenities
Bathroom on Main Level
Half Bath on Main Level
Window Treatments
Feature Descriptions
Appliances: Dryer, Dishwasher, Gas Cooktop, Disposal, Gas Range, Microwave, Refrigerator, Washer/Dryer, Washer/DryerAllInOne, Washer
Association Amenities: Basketball Court, Dog Park, Jogging Path, Pool
Community Features: Pool
Days on Site: 66
Exterior: Frame, Stucco
Fencimg: Block, Back Yard
Flooring: Carpet, Laminate, Tile
Laundry: Electric Dryer Hookup, Gas Dryer Hookup, Upper Level
Parcel#: 191-14-112-010
Parking: Attached, Garage, Garage Door Opener, Inside Entrance, Private
Parking Notes: Attached, Garage, Garage Door Opener, Inside Entrance
Pool: Community
Sewer: Public Sewer
Swimming Pool: Yes
Utilities: Cable Available
Window: Blinds, Plantation Shutters
Room Sizes
Great Room: 19 X 16
Dining Room: 16 X 14
Bedroom 3: 13 X 13
Bedroom 2: 13 X 12
Primary Bedroom: 10 X 18
Local Schools
High School: Liberty
Middle School: Webb, Del E.
Elementary School: Ellis, Robert and Sandy,Ellis, Robert an
Listed By / Shown By
Listed By
Agency Name: Nevada Realty Experts
Agency Contact: 702-417-3678
Agent Name: Lior Miroshnikov
Shown By
Agency Title: Wardley Real Estate
Agency Phone: 702-256-4900

2081 Self Portrait Street | MLS# 2807386
This property located at 2081 Self Portrait Street, Henderson, NV 89044 is currently listed for rent with an asking price of $2,500 / Monthly. Search Henderson real estate on www.wardleyre.com today.