
BEDS5
BATHS2 full
SQUARE FEET2,240
MLS#2175695
STATUSActive
PROPERTY TYPEResidential - Single Family
SUBDIVISIONCOTTONWOOD
SCHOOLCanyons
Property Description
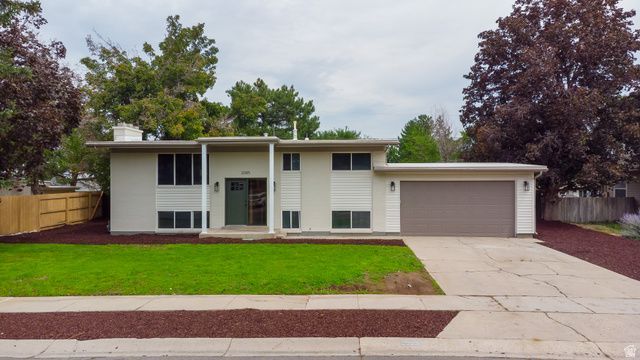
Nestled in the heart of highly desirable Cottonwood Heights, this beautifully updated home is a must-see. You will love the fresh exterior paint scheme that gives the home stunning curb appeal. Inside, the open and spacious floor plan highlights exceptional modern upgrades. Updates include durable new luxury vinyl plank (LVP) flooring, plush new carpet, and custom fireplace tile accents. The fully remodeled kitchen is a chef's dream, featuring brand-new cabinets, sleek quartz countertops, a custom tiled backsplash, and new stainless steel appliances, with the refrigerator included. Bathrooms have been elegantly remodeled with contemporary finishes. Offering plenty of room for you and yours, this home is super clean, completely move-in ready, and waiting for you. Come and take a look today!
Property Features
Property Type: Residential - Single Family
Basement: Entrance, Full
Basement: Yes
Cooling: Central Air
Fenced: Yes
Fireplaces: 1
Garage: 2 car attached
Heating: Forced Air, Gas: Central
Home Style: Stories: 2
Lot Size: 0.19 Acres
Roof Type: Flat, Membrane
Stories: 2.0
Taxes: $3,076
Year Built: 1964
Amenities
Disposal
Kitchen: Updated
Range: Gas
Range/Oven: Free Stdng.
Vaulted Ceilings
Basement Entrance
Double Pane Windows
Lighting
Sliding Glass Doors
Feature Descriptions
Appliances: Ceiling Fan, Microwave, Refrigerator
Exterior: Brick
Flooring: Carpet, Vinyl
Lot: Curb & Gutter, Fenced: Part, Road: Paved, Secluded, Sidewalks, View: Mountain
Lot Dimensions: 0.0x0.0x0.0
Parcel#: 22-27-303-020
Parking: Covered
Parking Notes: Covered
Sewer: Sewer: Available
Special View Info: Mountain(s)
Topography: Curb & Gutter, Fenced: Part, Road: Paved, Secluded Yard, Sidewalks, View: Mountain
Utilities: Natural Gas Available, Electricity Available, Sewer Available, Water Available
Water: Culinary
Local Schools
High School: Brighton
Middle School: Butler
Elementary School: Bella Vista
School District: Canyons
Listed By / Shown By
Listed By
Agency Name: Dimension Realty Services
Agency Phone: 801-617-2236
Shown By
Agency Title: Wardley Real Estate
Agency Phone: 702-256-4900

Estimate Your Payment
Estimated Payment
$ 3,544.71 per month $3,055.08 Principal & Interest $256.33 Property Tax $233.30 Homeowner's Insurance
2085 E Castle Hill Ave | MLS# 2175695
This single family home located at 2085 E Castle Hill Ave , Cottonwood Heights, UT 84121 is currently listed for sale with an asking price of $799,900. This property was built in 1964 and has 5 bedrooms and 2 full baths with 2240 sq. ft. E Castle Hill Ave is located in the COTTONWOOD subdivision within the Canyons school district. Search COTTONWOOD real estate on www.wardleyre.com today.