
BEDS4
BATHS2 full 1 partial
SQUARE FEET3,496
MLS#2195867
STATUSActive
PROPERTY TYPEResidential - Single Family
SUBDIVISIONPARKWAY FIELDS
SCHOOLAlpine
Property Description
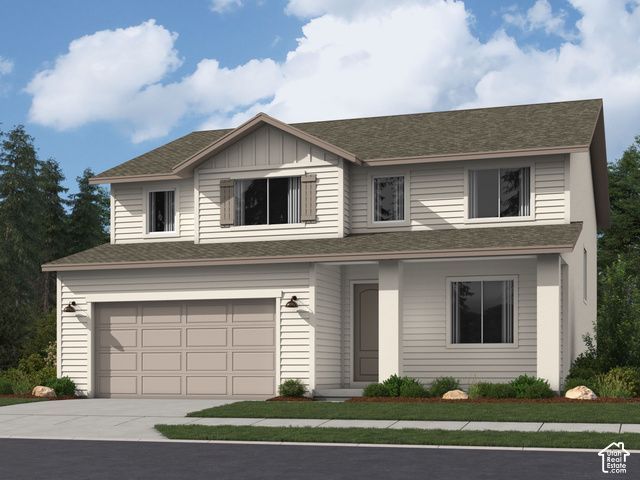
Parkway Fields-Sequoia. Estimated completion in January! Receive up to $30,000 toward closing costs when financing with our preferred lender. This impressive home features 4 bedrooms, 2.5 bathrooms, a tandem 3-car garage, an open-to-below design, and a full unfinished basement. The main floor offers a spacious family room, mudroom, dining area, and a beautifully appointed kitchen with craftsman-style cabinets, quartz countertops, and stainless steel appliances-including the refrigerator. Upstairs, you'll find four bedrooms, including a luxurious owner's suite with a walk-in closet and a private bathroom featuring dual vanities. Square-footage figures are provided as a courtesy estimate only and were obtained from the builder. Buyer is advised to obtain an independent measurement. Interior photos are of the same style of home but not the actual home. Rendering is for illustrative purposes only.
Property Features
Property Type: Residential - Single Family
Basement: Yes
Basement: Full
Cooling: Central Air
Garage: 3 car attached
Heating: Forced Air, >= 95% efficiency
Home Style: Stories: 2
Lot Size: 0.20 Acres
Roof Type: Asphalt
Stories: 3.0
Taxes: $1
Year Built: 2027
Amenities
Bath: Primary
Closet: Walk-In
Disposal
Range: Gas
Low VOC Finishes
Double Pane Windows
Porch: Open
Sliding Glass Doors
Feature Descriptions
Association Amenities: Playground, Snow Removal
Days on Site: 5
Exterior: Asphalt, Composition
Flooring: Carpet
HOA Fee: 26/ Monthly
Laundry: Electric Dryer Hookup
Lot: Curb & Gutter, Road: Paved, Sidewalks, Sprinkler: Auto-Part, View: Mountain, Drip Irrigation: Auto-Part
Lot Dimensions: 0.0x0.0x0.0
Parcel#: 70-040-4221
Parking: 2 Car Deep (Tandem), Attached, Opener
Parking Notes: 2 Car Deep (Tandem), Attached, Opener
Patio/Porch: Porch: Open
Sewer: Sewer: Connected
Special View Info: Mountain(s)
Topography: Curb & Gutter, Road: Paved, Sidewalks, Sprinkler: Auto-Part, View: Mountain, Drip Irrigation: Auto-Part
Utilities: Natural Gas Connected, Electricity Connected, Sewer Connected, Water Connected
Water: Culinary
Window: None
Local Schools
High School: Cedar Valley High school
Middle School: Frontier
Elementary School: Mountain Trails
School District: Alpine
Listed By / Shown By
Listed By
Agency Name: Lennar Homes of Utah, LLC
Agency Phone: 801-960-2751
Shown By
Agency Title: Wardley Real Estate
Agency Phone: 702-256-4900

Estimate Your Payment
Estimated Payment
$ 2,301.83 per month $2,138.44 Principal & Interest $0.08 Property Tax $163.30 Homeowner's Insurance
2086 E Badger Ave , Unit 4221 | MLS# 2195867
This single family home located at 2086 E Badger Ave , Unit 4221, Eagle Mountain, UT 84005 is currently listed for sale with an asking price of $559,900. This property was built in 2027 and has 4 bedrooms and 2 full and 1 partial baths with 3496 sq. ft. E Badger Ave , Unit 4221 is located in the PARKWAY FIELDS subdivision within the Alpine school district. Search PARKWAY FIELDS real estate on www.wardleyre.com today.