
BEDS3
BATHS2 full
SQUARE FEET2,084
MLS#2606283
STATUSActive
PROPERTY TYPEResidential - Single Family
SUBDIVISIONLaughlin Estate 1
Property Description
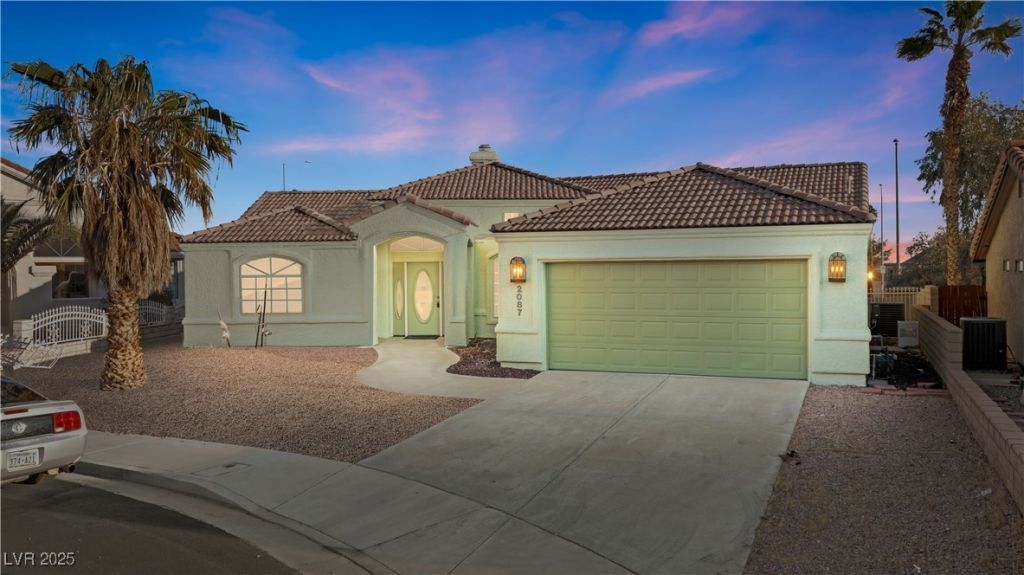
WELCOM?? T?? YOUR ?????UG????????? RETREAT! This 3 b?dro?m, 2 bath home blends comfort and function, starting with a light filled living room warmed by a gas FIREPLACE and vaulted ceilings that carry through to the primary suite. The kitchen features stainless Whirlpool appliances, tile countertops, and crisp white cabinetry. The primary suite impresses with a large walk in shower, soaking tub, dual vanities, and a private water closet, while a versatile BACK ADDITION with dual sliding doors opens to a covered, screened patio, perfect for morning coffee or evening unwinding. Two additional bedrooms offer flexibility for guests, family, or a home office. A dedicated laundry room with Samsung washer and dryer plus a spacious GARAGE with built in storage round out the practical perks. Set in Laughlin Estates near the Colorado River, dining, shopping, and entertainment, with easy access to Bullhead City. And in Nevada, enjoy NO STATE INCOME TAX. see it before its gone!
Property Features
Property Type: Residential - Single Family
Cooling: Central Air, Electric
Fireplaces: 1
Garage: 2 car attached
Heating: Central, Gas
Home Style: One Story
Lot Size: 0.16 Acres
Roof Type: Tile
Stories: 1.0
Taxes: $2,450
Year Built: 1994
Amenities
BathroomonMainLevel
Bedroom on Main Level
Full Bath on Main Level
Primary Downstairs
Window Treatments
Patio
Private Yard
Feature Descriptions
Appliances: Dryer, Dishwasher, Electric Range, Disposal, Microwave, Refrigerator, Washer
Days on Site: 1
Exterior: Frame, Stucco
Fencimg: Block, Back Yard
Fireplace: Gas, Living Room
Flooring: Carpet, Tile
Laundry: Electric Dryer Hookup, Gas Dryer Hookup, Main Level, Laundry Room
Lot: Landscaped, < 1/4 Acre
Parcel#: 264-28-310-021
Parking: Attached, Garage, Private
Parking Notes: Attached, Garage, Private
Patio/Porch: Covered, Patio
Sewer: Public Sewer
Utilities: Underground Utilities
Water: Public
Window: Double Pane Windows, Window Treatments
Room Sizes
Living Room: 17 X 21
Dining Room: 11 X 16
Bedroom 3: 10 X 8
Bedroom 2: 10 X 17
Primary Bedroom: 13 X 18
Local Schools
High School: Laughlin
Middle School: Laughlin
Elementary School: Bennett, William G.,Bennett, William G.
Listed By / Shown By
Listed By
Agency Name: Barbarita Realty Consultants
Agency Contact: 702-298-3805
Agent Name: Kevin Barbarita
Shown By
Agency Title: Wardley Real Estate
Agency Phone: 702-256-4900

Estimate Your Payment
Estimated Payment
$ 1,766.34 per month $1,451.34 Principal & Interest $204.17 Property Tax $110.83 Homeowner's Insurance
2087 River City Drive | MLS# 2606283
This single family home located at 2087 River City Drive, Laughlin, NV 89029 is currently listed for sale with an asking price of $380,000. This property was built in 1994 and has 3 bedrooms and 2 full baths with 2084 sq. ft. River City Drive is located in the Laughlin Estate 1 subdivision. Search Laughlin Estate 1 real estate on www.wardleyre.com today.