
BEDS4
BATHS3 full
SQUARE FEET3,120
MLS#2815846
STATUSActive
PROPERTY TYPERental - Single Family
SUBDIVISIONHorizon Terrace
Property Description
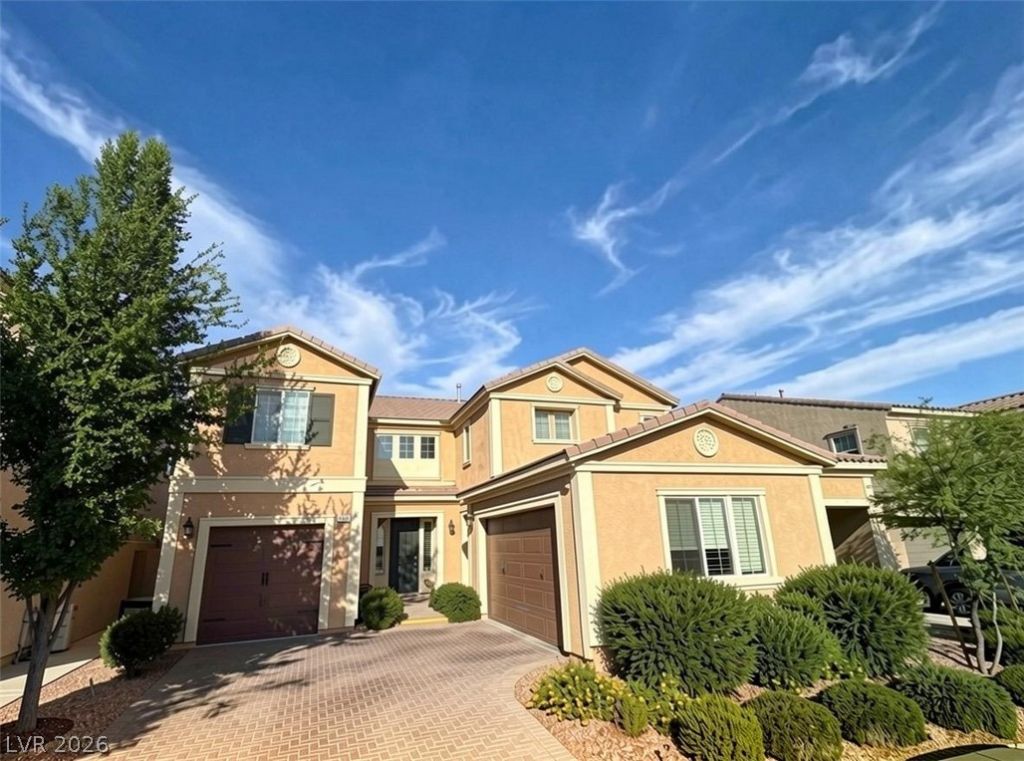
4-Bedroom + Game Room & Loft | 3,300 sq. ft. (MLS has incorrect sq ft listed) | Strip and Mountain Views | Solar Panels | Wi-Fi Included | Private Balcony | EV charger in garageThis spacious four-bedroom, three-full-bath home in Henderson offers a comfortable two-story layout with beautiful Strip and mountain views from both levels. The kitchen features quartz countertops and a generous island, creating a functional space for everyday living and entertaining. The private balcony provides an ideal spot to take in the surrounding views. Areas include a game room with a pool table/ pingpong table, a spacious laundry room and additional loft upstairs that can be used for office space or whatever is desired.Conveniently located near MacDonald Highlands, with easy access to the 215 Beltway and Gibson Road just minutes away. SOLAR PANELS keep the energy costs low (see recent NV Energy bills in Documents). Internet with Wi-Fi and trash services are INCLUDED in the monthly rent. A 240V power outlet is installed in the garage for the added convenience of EV owners.With generous living space, scenic views, modern conveniences, this home offers an easy and comfortable rental lifestyle.
Property Features
Property Type: Rental - Single Family
Cooling: Central Air, Electric,2 Units
Garage: 2
Heating: Central, Gas, Multiple Heating Units, Zoned
Home Style: Two Story
Lot Size: 0.12 Acres
Roof Type: Tile
Stories: 2.0
Year Built: 2017
Amenities
Bathroom on Main Level
Bedroom on Main Level
Ceiling Fan(s)
Full Bath on Main Level
Window Treatments
Central Vacuum
Feature Descriptions
Appliances: Built-In Gas Oven, Convection Oven, Dryer, Dishwasher, ENERGY STAR Qualified Appliances, Gas Cooktop, Disposal, Microwave, Refrigerator, Water Softener, Washer/Dryer, Washer/DryerAllInOne, Water Purifier, Washer
Association Amenities: Jogging Path, Park
Days on Site: 5
Exterior: Frame, Stucco, Drywall
Fencimg: Block, Back Yard, Wrought Iron
Flooring: Carpet, Tile
Laundry: Gas Dryer Hookup, Upper Level
Parcel#: 178-23-217-003
Parking: Garage, Private
Parking Notes: Garage, Private
Sewer: Public Sewer
Special View Info: City, Mountain(s), Strip View
Utilities: Cable Available, High Speed Internet Available
Window: Blinds, Plantation Shutters
Room Sizes
Primary Bedroom: 17 X 16
Loft: 16 X 12
Bedroom 3: 12 X 11
Bedroom 2: 13 X 11
Bedroom 4: 12 X 11
Great Room: 17 X 12
Family Room: 20 X 17
Dining Room: 18 X 12
Kitchen: 16 X 12
Local Schools
High School: Foothill
Middle School: Mannion Jack & Terry
Elementary School: Newton, Ulis,Newton, Ulis
Listed By / Shown By
Listed By
Agency Name: LPT Realty, LLC
Agent Name: Ishtar C Noguera
Shown By
Agency Title: Wardley Real Estate
Agency Phone: 702-256-4900

209 Amber Bluff Street | MLS# 2815846
This property located at 209 Amber Bluff Street, Henderson, NV 89012 is currently listed for rent with an asking price of $3,500 / Monthly. Search Henderson real estate on www.wardleyre.com today.