
BEDS4
BATHS3 full
SQUARE FEET3,659
MLS#2827635
STATUSActive
PROPERTY TYPEResidential - Single Family
SUBDIVISIONRancho Bel Air
Property Description
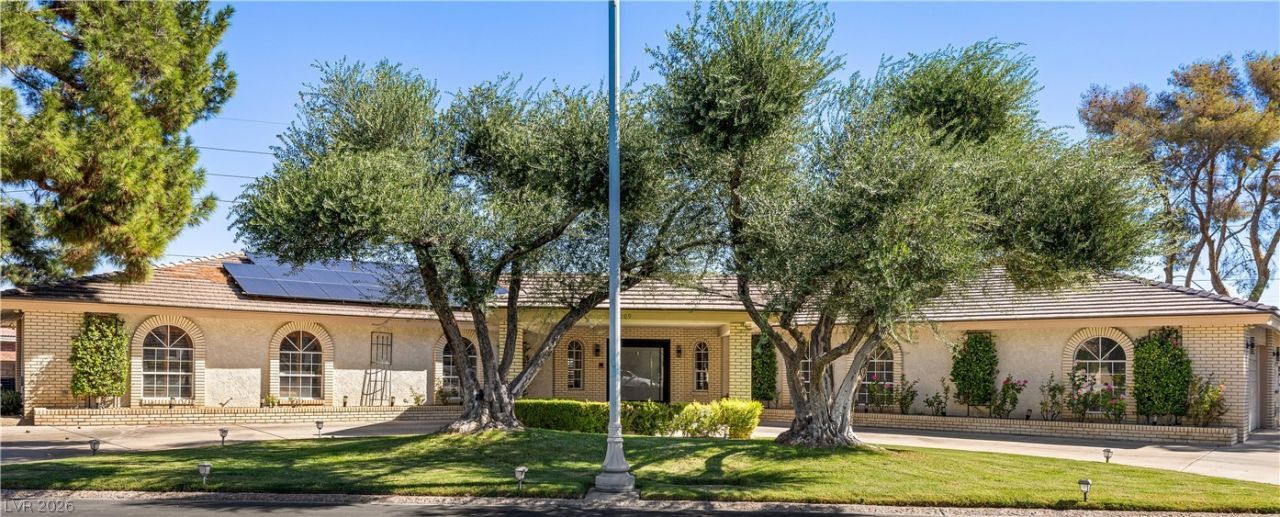
Welcome Home!! This charming single-story home is nestled within the highly desirable guard-gated community of Rancho Bel Air. Featuring an open floor plan with many upgrades throughout the home. Including Stainless Steel Appliances, Washer and Dryer, Granite Countertops, Custom Cabinets, Tile Floors, Walk-In Showers, Spacious Bedrooms and a Cozy Fireplace. Then step outside to your own Private Oasis with a Massive backyard with Mature landscaping, Swimming pool/spa, Covered patio, and BBQ/fire pit area. Ideal for relaxing or outdoor entertaining. Also Conveniently located near shopping, dining, entertainment, and Downtown Las Vegas.
Property Features
Property Type: Residential - Single Family
Cooling: Central Air, Electric,2 Units
Fireplaces: 1
Garage: 2
Heating: Electric, Gas, Multiple Heating Units
Home Style: One Story
Lot Size: 0.49 Acres
Roof Type: Tile
Stories: 1.0
Taxes: $5,096
Year Built: 1981
Amenities
Bathroom on Main Level
Bedroom on Main Level
Ceiling Fan(s)
Full Bath on Main Level
Primary Downstairs
Window Treatments
Circular Driveway
Porch
Private Yard
Irrigation Sprinklers
Feature Descriptions
Appliances: Built-In Electric Oven, Dryer, Dishwasher, Electric Cooktop, Disposal, No Hot Water, Refrigerator, Washer
Association Amenities: None
Days on Site: 1
Fencimg: Block, Brick, Full
Fireplace: Gas, Living Room
Flooring: Carpet, Hardwood, Tile
HOA Fee: 280/ Monthly
Laundry: Cabinets, Electric Dryer Hookup, Main Level, Laundry Room, Sink
Lot: 1/4 to 1 Acre Lot, Desert Landscaping, Front Yard, Sprinklers In Front, Landscaped, Trees
Parcel#: 139-32-512-027
Parking: Attached, Garage, Inside Entrance, Private, RV Potential, RV Access/Parking, Storage
Parking Notes: Attached, Garage, Inside Entrance, Private, RV Potenti
Patio/Porch: Porch
Pool: Above Ground, Pool/Spa Combo
Sewer: Public Sewer
Spa: Yes
Swimming Pool: Yes
Utilities: Above Ground Utilities
Water: Public
Window: Plantation Shutters, Window Treatments
Room Sizes
Primary Bedroom: 17 X 15
Kitchen: 10 X 10
Primary Bedroom: 17 X 15
Primary Bedroom: 11 X 15
Kitchen: 10 X 10
Local Schools
High School: Clark Ed. W.
Middle School: Hyde Park
Elementary School: Wasden, Howard,Wasden, Howard
Listed By / Shown By
Listed By
Agency Name: Realty ONE Group, Inc
Agency Contact: (702) 301-9175
Agent Name: Dianna C. Larson
Shown By
Agency Title: Wardley Real Estate
Agency Phone: 702-256-4900

Estimate Your Payment
Estimated Payment
$ 4,946.75 per month $4,201.25 Principal & Interest $424.67 Property Tax $320.83 Homeowner's Insurance
209 Dalmatian Lane | MLS# 2827635
This single family home located at 209 Dalmatian Lane , Las Vegas, NV 89107 is currently listed for sale with an asking price of $1,100,000. This property was built in 1981 and has 4 bedrooms and 3 full baths with 3659 sq. ft. Dalmatian Lane is located in the Rancho Bel Air subdivision. Search Rancho Bel Air real estate on www.wardleyre.com today.