
BEDS4
BATHS3 full 1 partial
SQUARE FEET3,239
MLS#2799419
STATUSActive
PROPERTY TYPEResidential - Single Family
Property Description
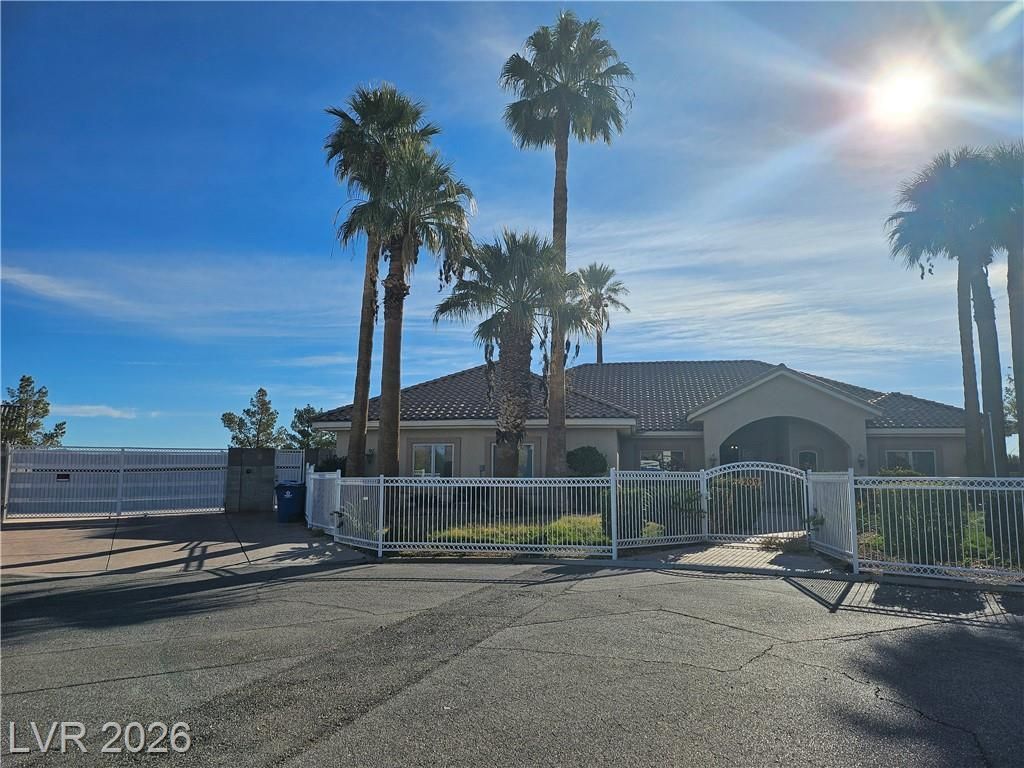
1 Story custom home on 1/2 acre corner lot in a private cul-de-sac. 4 bedrooms with 4 bathrooms all furnitures included. NO HOA Open floor plan with Family room, Living/Dinning room , Breakfast area, walk-in Pantry & Gourmet Kitchen with Granite counter top. Stones & Tiles flooring through-out no carpet. Solar System from Sunrun, Heated Swimming pool & Cover Patio in backyard, 4 car garage with a AC , 12'x8' Storage/Studio/Games room in garage, Plenty of parking space for RV, Boat or a Casita by the garage.
Property Features
Property Type: Residential - Single Family
Cooling: Central Air, Electric
Fireplaces: 1
Garage: 3 car attached
Heating: Central, Gas
Home Style: One Story
Lot Size: 0.51 Acres
Roof Type: Tile
Stories: 1.0
Taxes: $6,539
Year Built: 2004
Amenities
Bedroom on Main Level
Ceiling Fan(s)
Primary Downstairs
Window Treatments
Patio
Feature Descriptions
Appliances: Built-In Gas Oven, Double Oven, Dryer, Dishwasher, Disposal, Gas Water Heater, Microwave, Refrigerator, Washer
Association Amenities: None
Days on Site: 20
Fencimg: Block, Back Yard
Fireplace: Gas, Living Room
Flooring: Marble, Tile
Laundry: Gas Dryer Hookup, Laundry Room
Lot: 1/4 to 1 Acre Lot, Desert Landscaping, Landscaped
Parcel#: 177-33-601-016
Parking: Air Conditioned Garage, Attached, Garage, Garage Door Opener, Inside Entrance, Private, RV Gated, RV Access/Parking, Storage, Tandem
Parking Notes: Air Conditioned Garage, Attached, Garage, Garage Door
Patio/Porch: Covered, Patio
Pool: In Ground, Private
Sewer: Public Sewer
Swimming Pool: Yes
Water: Community/Coop, Shared Well
Window: Blinds
Room Sizes
Bedroom 2: 13 X 13
Primary Bedroom: 19 X 22
Kitchen: 20 X 15
Primary Bedroom: 19 X 22
Local Schools
High School: Liberty
Middle School: Silvestri
Elementary School: Bass, John C.,Bass, John C.
Listed By / Shown By
Listed By
Agency Name: AMaxima Realty and Property Ma
Agency Contact: 702-835-9220
Agent Name: Winson Woo
Shown By
Agency Title: Wardley Real Estate
Agency Phone: 702-256-4900

Estimate Your Payment
Estimated Payment
$ 4,444.19 per month $3,622.63 Principal & Interest $544.92 Property Tax $276.65 Homeowner's Insurance
209 Irvin Avenue | MLS# 2799419
This single family home located at 209 Irvin Avenue , Las Vegas, NV 89183 is currently listed for sale with an asking price of $948,500. This property was built in 2004 and has 4 bedrooms and 3 full and 1 partial baths with 3239 sq. ft. Search Las Vegas real estate on www.wardleyre.com today.