
BEDS4
BATHS3 full
SQUARE FEET2,550
MLS#2161029
STATUSActive
PROPERTY TYPEResidential - Single Family
SUBDIVISIONFOREST MEADOW RANCH
SCHOOLNorth Summit
Property Description
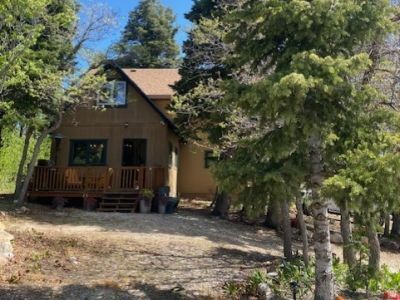
Escape the rush of everyday life and settle into the peace, clarity, and sparkling mountain air of your own private retreat. This home welcomes you with an eclectic blend of warmth, character, creativity and comfort-with an atmosphere that instantly feels like a true getaway. Just ten minutes east of Park City, with effortless access to Salt Lake City, this property offers the rare combination of convenience and complete seclusion. Surrounded by natural beauty, abundant wildlife, and quiet open space, it's a sanctuary where you can breathe deeply, slow down, and reconnect with the outdoors. Inside, the spacious master suite becomes its own haven, with sweeping views from every window and direct access to a generous deck overlooking the landscape. Curl up beside the electric fireplace after a long day or step out onto the front porch on summer evenings to watch deer graze just beyond your door. From your front steps, enjoy yearround recreation-hiking & biking, snowmobiling, crosscountry skiing, and snowshoeing across the ranch. Whether you're seeking a peaceful fulltime residence or a restorative weekend escape, this property delivers the privacy and tranquility so many crave. Opportunities like this are rare-don't let this mountain retreat pass you by. Home warranty
Property Features
Property Type: Residential - Single Family
Basement: Yes
Basement: Full, Walk-Out Access
Fireplaces: 1
Heating: Forced Air
Home Style: Stories: 2
Lot Size: 2.83 Acres
Roof Type: Asphalt
Stories: 3.0
Taxes: $4,637
Year Built: 2007
Amenities
French Doors
Kitchen: Updated
Oven: Wall
Range/Oven: Built-In
Vaulted Ceilings
Instantaneous Hot Water
Balcony
Basement Entrance
Deck; Covered
Out Buildings
Lighting
Sliding Glass Doors
Walkout
Patio: Open
Feature Descriptions
Appliances: Ceiling Fan, Dryer, Microwave, Refrigerator, Washer
Association Amenities: Biking Trails, RV Parking, Hiking Trails, Horse Trails, Pets Permitted, Picnic Area, Playground, Snow Removal, Storage
Days on Site: 1
Door Features: French Doors
Flooring: Carpet, Laminate
HOA Fee: 900/ Annually
Lot: Road: Unpaved, Secluded, Terrain: Mountain, View: Mountain, View: Valley, Wooded, Private
Lot Dimensions: 0.0x0.0x0.0
Other Equipment: Storage Shed(s)
Outbuilding(s): Yes
Parcel#: FM-D-175-B
Parking: Parking: Uncovered, Rv Parking
Parking Notes: Parking: Uncovered, Rv Parking
Patio/Porch: Patio: Open
Sewer: None, Septic Tank
Special View Info: Mountain(s), Valley
Topography: Road: Unpaved, Secluded Yard, Terrain, Flat, Terrain: Mountain, View: Mountain, View: Valley, Wooded, Private
Utilities: Natural Gas Not Available, Electricity Connected, Sewer Not Available, Sewer: Septic Tank, Water Connected
Water: Culinary
Window: None
Local Schools
High School: North Summit
Middle School: North Summit
Elementary School: North Summit
School District: North Summit
Listed By / Shown By
Listed By
Agency Name: SimpliHOM
Agency Phone: 619-971-2490
Shown By
Agency Title: Wardley Real Estate
Agency Phone: 702-256-4900

Estimate Your Payment
Estimated Payment
$ 3,868.42 per month $3,234.97 Principal & Interest $386.42 Property Tax $247.04 Homeowner's Insurance
209 Porcupine Loop | MLS# 2161029
This single family home located at 209 Porcupine Loop , Coalville, UT 84017 is currently listed for sale with an asking price of $847,000. This property was built in 2007 and has 4 bedrooms and 3 full baths with 2550 sq. ft. Porcupine Loop is located in the FOREST MEADOW RANCH subdivision within the North Summit school district. Search FOREST MEADOW RANCH real estate on www.wardleyre.com today.