
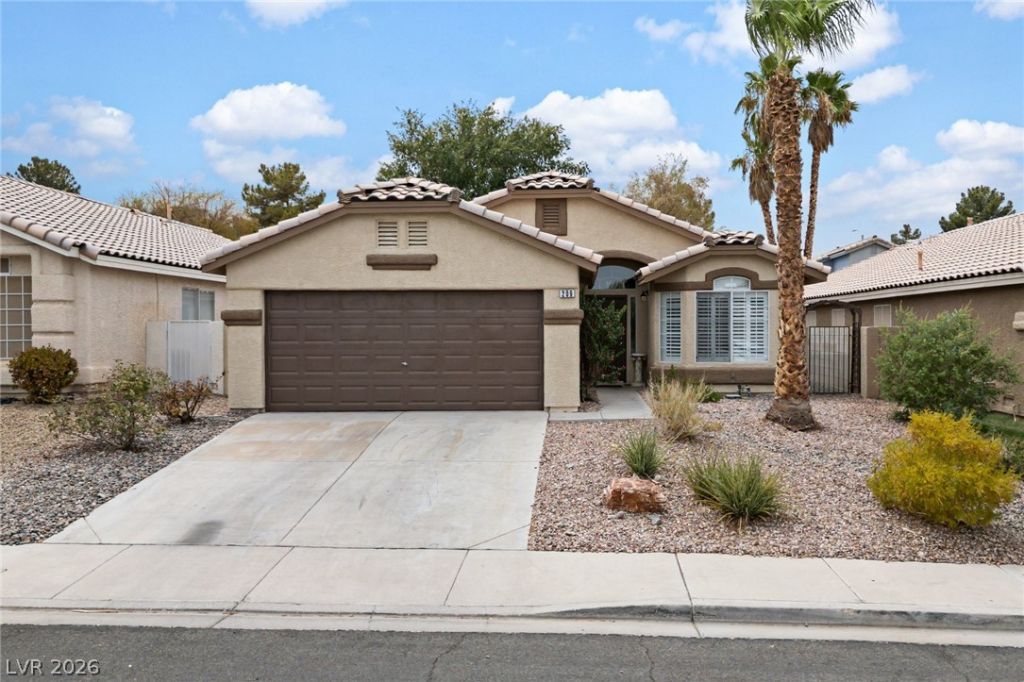
BEDS3
BATHS2 full
SQUARE FEET1,414
MLS#2806104
STATUSActive
PROPERTY TYPEResidential - Single Family
SUBDIVISIONGreen Valley Ranch-Phase 1 Parcel 13 16
Property Description
Welcome tο 209 SаndpiÑ?еr VÑ?llаgе, Ñ?deally situated in thе highlÑ? sought-after Green Valley Ranch area. This inviting home blends an open, light-filled interior with an exceptional location just moments from some of Henderson's best shopping, dining, fitness, and entertainment. Vaulted ceilings and a skylight create a bright and airy atmosphere, complemented by new LVP flooring throughout. The refreshed kitchen features new countertops, refinished cabinetry, and a custom breakfast nook, while the primary suite offers a renovated shower for a fresh, updated feel. Outside, a generous lot provides a blank canvas with outstanding potential for a pool, outdoor kitchen, play area, or spacious lounge and entertaining retreat. All of this is located within approximately a mile of The District at Green Valley Ranch, Green Valley Ranch Resort & Casino, Life Time, Whole Foods Market, and more, with convenient access to the I-215 Beltway. A rare combination of location, lifestyle, and opportunity in the heart of Green Valley Ranch.
Property Features
Property Type: Residential - Single Family
Cooling: Central Air, Electric
Fireplaces: 1
Garage: 2 car attached
Heating: Central, Gas
Home Style: One Story
Lot Size: 0.11 Acres
Roof Type: Tile
Stories: 1.0
Taxes: $1,803
Year Built: 1996
Amenities
Bedroom on Main Level
Primary Downstairs
Window Treatments
Patio
Feature Descriptions
Appliances: Dryer, Dishwasher, Disposal, Gas Range, Microwave, Refrigerator, Washer
Fencimg: Block, Back Yard
Fireplace: Gas, Living Room
Flooring: Luxury Vinyl Plank
HOA Fee: 75/ Monthly
Laundry: Gas Dryer Hookup, Laundry Closet, Main Level
Lot: Desert Landscaping, Landscaped, Rocks, Trees, < 1/4 Acre
Parcel#: 178-20-613-075
Parking: Attached, Garage, Private
Parking Notes: Attached, Garage, Private
Patio/Porch: Patio
Sewer: Public Sewer
Utilities: Underground Utilities
Water: Public
Window: Blinds
Room Sizes
Living Room: 12 X 14
Dining Room: 10 X 12
Bedroom 3: 10 X 10
Bedroom 2: 10 X 10
Primary Bedroom: 18 X 12
Local Schools
High School: Coronado High
Middle School: Miller Bob
Elementary School: Vanderburg, John C.,Vanderburg, John C.
Listed By / Shown By
Listed By
Agency Name: Las Vegas Sotheby's Int'l
Agency Contact: (702) 327-5810
Agent Name: Jonathan Chao
Shown By
Agency Title: Wardley Real Estate
Agency Phone: 702-256-4900

Estimate Your Payment
Estimated Payment
$ 2,082.41 per month $1,795.08 Principal & Interest $150.25 Property Tax $137.08 Homeowner's Insurance
209 Sandpiper Village Way | MLS# 2806104
This single family home located at 209 Sandpiper Village Way , Henderson, NV 89012 is currently listed for sale with an asking price of $470,000. This property was built in 1996 and has 3 bedrooms and 2 full baths with 1414 sq. ft. Sandpiper Village Way is located in the Green Valley Ranch-Phase 1 Parcel 13 16 subdivision. Search Green Valley Ranch-Phase 1 Parcel 13 16 real estate on www.wardleyre.com today.