
BEDS6
BATHS4 full 1 partial
SQUARE FEET6,088
MLS#2161777
STATUSActive
PROPERTY TYPEResidential - Single Family
SUBDIVISIONOAK BLUFF ESTATES
SCHOOLNebo
Property Description
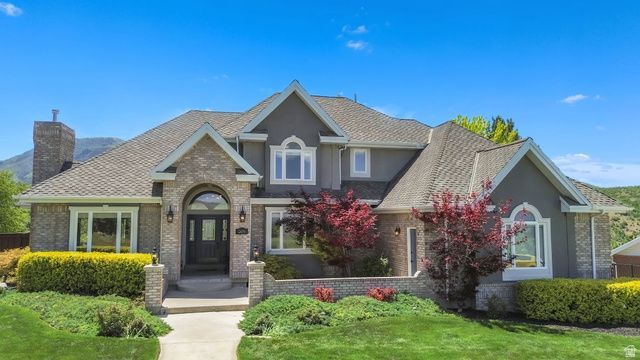
Rarely available south side of High Sierra Drive luxury home! Including 2 parcels totaling just under an acre! Unobstructed southern views of Payson Canyon wilderness. Recently updated sprawling estate features new carpet, updated kitchen with double ovens and gas range, granite countertops, fresh paint, and a basement apartment perfect for multi-generational living or income production. Additional acreage to the south of the main property is almost 3 lots wide- perfect for fruit trees, garden, or whatever meets your needs. Bonus loft area on the second floor has the makings for a fun kid hideaway and play area with rock climbing wall and fire pole. Timeless brick and stucco exterior enhances curb appeal with the 3 car garage perfect for all of the vehicles, toys and storage. The location isn't something you should just see- it's something you need to experience! Sale includes Parcels 48:140:0040 and 30:078:0303.
Property Features
Property Type: Residential - Single Family
Basement: Entrance, Full, Walk-Out Access
Basement: Yes
Cooling: Central Air
Fenced: Yes
Fireplaces: 2
Garage: 3 car attached
Heating: Gas: Central
Home Style: Stories: 2
Lot Size: 0.91 Acres
Roof Type: Asphalt
Stories: 3.0
Taxes: $5,758
Year Built: 1994
Amenities
Basement Apartment
Bath: Primary
Bath: Sep. Tub/Shower
Closet: Walk-In
Den/Office
Disposal
Great Room
Kitchen: Second
Kitchen: Updated
Oven: Double
Oven: Wall
Range: Countertop
Range: Gas
Vaulted Ceilings
Granite Countertops
Awning(s)
Basement Entrance
Deck; Covered
Double Pane Windows
Entry (Foyer)
Patio: Covered
Porch: Open
Walkout
Feature Descriptions
Appliances: Microwave
Days on Site: 1
Exclusions: Dryer, Freezer, Gas Grill/BBQ, Refrigerator, Washer
Exterior: Brick, Stucco
Fireplace: Insert
Flooring: Carpet, Hardwood, Tile
Laundry: Electric Dryer Hookup
Lot: Additional Land Available, Curb & Gutter, Fenced: Part, Sprinkler: Auto-Full, Terrain: Grad Slope, View: Lake, View: Mountain, View: Valley
Lot Dimensions: 0.0x0.0x0.0
Other Equipment: Fireplace Insert
Parcel#: 48-140-0040
Parking: Parking: Uncovered
Parking Notes: Parking: Uncovered
Patio/Porch: Covered, Porch: Open
Sewer: Sewer: Connected, Sewer: Private
Special View Info: Lake, Mountain(s), Valley
Topography: Additional Land Available, Curb & Gutter, Fenced: Part, Sprinkler: Auto-Full, Terrain: Grad Slope, View: Lake, View: Mountain, View: Valley
Utilities: Natural Gas Connected, Electricity Connected, Sewer Connected, Sewer: Private, Water Connected
Water: Culinary
Local Schools
High School: Salem Hills
Middle School: Salem Jr
Elementary School: Foothills
School District: Nebo
Listed By / Shown By
Listed By
Agency Name: Legacy Group Real Estate PLLC
Agency Phone: 801-362-0382
Shown By
Agency Title: Wardley Real Estate
Agency Phone: 702-256-4900

Estimate Your Payment
Estimated Payment
$ 4,586.71 per month $3,815.50 Principal & Interest $479.83 Property Tax $291.38 Homeowner's Insurance
209 W High Sierra Dr | MLS# 2161777
This single family home located at 209 W High Sierra Dr , Elk Ridge, UT 84651 is currently listed for sale with an asking price of $999,000. This property was built in 1994 and has 6 bedrooms and 4 full and 1 partial baths with 6088 sq. ft. W High Sierra Dr is located in the OAK BLUFF ESTATES subdivision within the Nebo school district. Search OAK BLUFF ESTATES real estate on www.wardleyre.com today.