
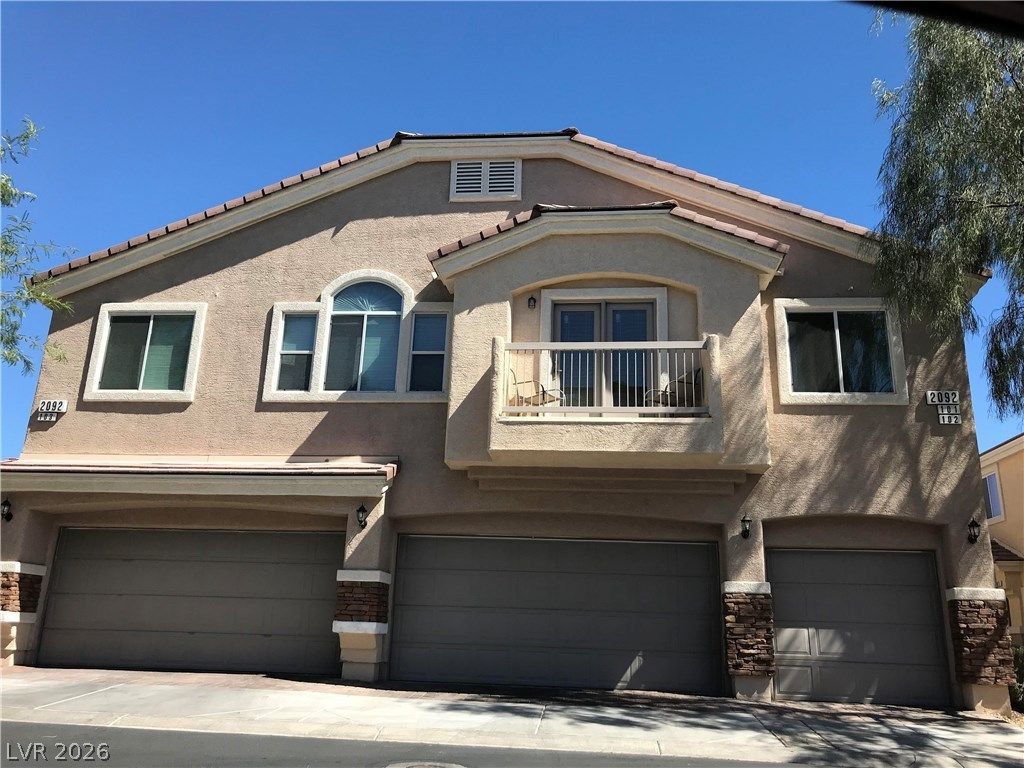
BEDS3
BATHS2 full 1 partial
SQUARE FEET1,468
MLS#2834055
STATUSActive
PROPERTY TYPERental - Townhouse
SUBDIVISIONLAKE MEAD COURT
Property Description
Enjoy comfortable living in this spacious two-story Las Vegas townhome featuring 3 bedrooms, 2.5 bathrooms, and 1,685 square feet. The kitchen offers warm wood cabinetry and durable tile flooring, while the main living areas feature wood-look laminate flooring and sliding glass doors leading to the enclosed backyard.The bedrooms and additional living space offer comfortable carpeting, while the bathrooms feature double vanities and a glass-enclosed shower. Additional features include ceiling fans, central air conditioning, and a separate laundry room.The private backyard is fully enclosed with vinyl fencing and low-maintenance gravel landscaping. A great place to call home! Please note: tenant must park in the garage. Contact us today to schedule you
Property Features
Property Type: Rental - Townhouse
Cooling: Central Air, Electric
Garage: 2
Heating: Central, Gas
Home Style: Two Story
Lot Size: 0.02 Acres
Roof Type: Pitched, Tile
Stories: 2.0
Year Built: 2009
Amenities
Bathroom on Main Level
Ceiling Fan(s)
Half Bath on Main Level
Window Treatments
Feature Descriptions
Appliances: Dryer, Dishwasher, Disposal, Gas Range, Microwave, Refrigerator, Washer/Dryer, Washer/DryerAllInOne, Washer
Association Amenities: Gated, Pool, Spa/Hot Tub
Community Features: Pool
Days on Site: 3
Exterior: Frame, Stucco
Fencimg: Back Yard, Vinyl
Flooring: Carpet, Ceramic Tile, Laminate
Hot Tub: Yes
Laundry: Gas Dryer Hookup, Main Level, Laundry Room
Parcel#: 140-22-618-008
Parking: Attached, Garage, Private
Parking Notes: Attached, Garage, Private
Pool: Community
Swimming Pool: Yes
Utilities: Cable Available
Window: Blinds
Room Sizes
Great Room: 16 X 14
Dining Room: 10 X 10
Bedroom 3: 11 X 10
Bedroom 2: 11 X 10
Primary Bedroom: 13 X 12
Local Schools
High School: Sunrise Mountain School
Middle School: Bailey Dr William(Bob)H
Elementary School: Herr, Helen,Herr, Helen
Listed By / Shown By
Listed By
Agency Name: Shelter Realty, Inc
Agency Contact: 702-376-7379
Agent Name: Antonio R. Sena
Shown By
Agency Title: Wardley Real Estate
Agency Phone: 702-256-4900

2092 Benelli Ferry Court , Unit 102 | MLS# 2834055
This property located at 2092 Benelli Ferry Court , Unit 102, Las Vegas, NV 89156 is currently listed for rent with an asking price of $1,625 / Monthly. Search Las Vegas real estate on www.wardleyre.com today.