
BEDS4
BATHS3 full
SQUARE FEET2,720
MLS#2806447
STATUSActive
PROPERTY TYPEResidential - Single Family
SUBDIVISIONParkside Terrace Sub
Property Description
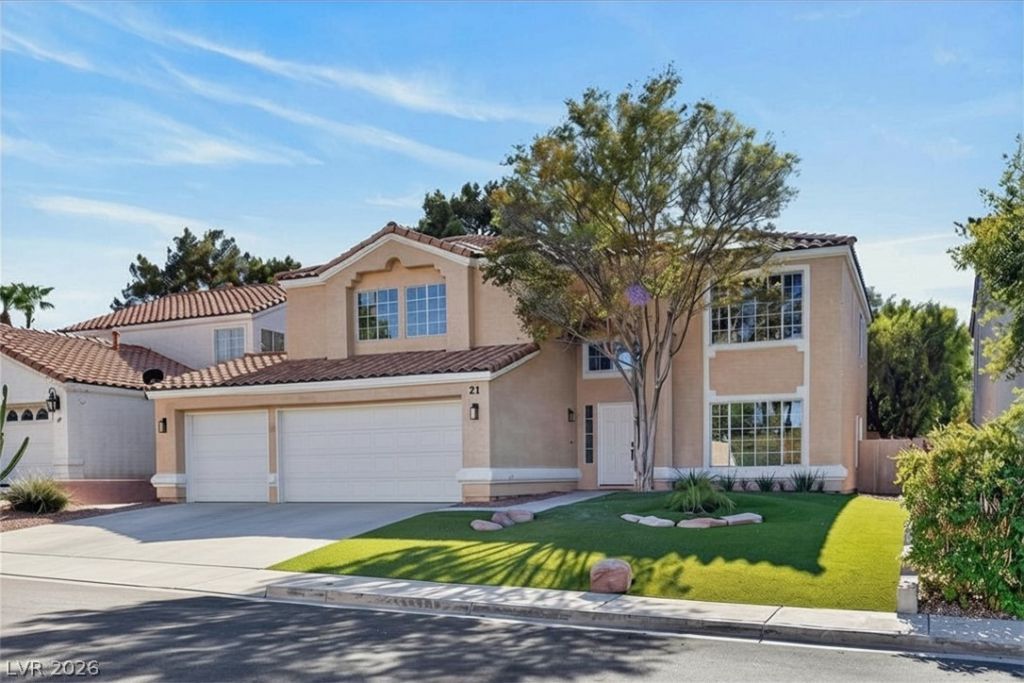
Discov?r unp?rallel?d l??v??ng ??n th???? MOVE-IN READ? c?ntemporary pool home in Henderson's desirable Green Valley community! This fully updated residence features PAID-OFF SOLAR panels and blends comfort with sophisticated design across four spacious bedrooms, three bathrooms, and a three-car garage, including an oversized fourth bedroom ideal for a guest retreat, media room, or multigenerational living.The open-concept living and dining area features seamless LVP flooring and a modern electric fireplace, while the gourmet kitchen boasts stainless steel appliances, quartz countertops, a central island, and recessed lighting. The primary suite offers a vaulted ceiling and a spa-like bath with a freestanding tub and dual vanities. Outside, the private backyard oasis showcases a sparkling pool and covered patio, the perfect blend of indoor luxury and outdoor serenity. TOUR TODAY!
Property Features
Property Type: Residential - Single Family
Cooling: Central Air, Gas
Fireplaces: 1
Garage: 3 car attached
Heating: Central, Electric
Home Style: Two Story
Lot Size: 0.14 Acres
Roof Type: Tile
Stories: 2.0
Taxes: $2,037
Year Built: 1992
Amenities
BathroomonMainLevel
Ceiling Fan(s)
Patio
Private Yard
Feature Descriptions
Appliances: Dishwasher, Disposal, Gas Range, Microwave, Refrigerator
Days on Site: 23
Fencimg: Block, Back Yard
Fireplace: Electric, Living Room
Flooring: Luxury Vinyl Plank
HOA Fee: 115/ Quarterly
Laundry: Cabinets, Gas Dryer Hookup, Main Level, Laundry Room, Sink
Lot: Synthetic Grass, < 1/4 Acre
Parcel#: 178-17-420-011
Parking: Attached, Garage, Inside Entrance, Private
Parking Notes: Attached, Garage, Inside Entrance, Private
Patio/Porch: Covered, Patio
Pool: In Ground, Private
Sewer: Public Sewer
Swimming Pool: Yes
Utilities: Underground Utilities
Water: Public
Window: Double Pane Windows
Room Sizes
Family Room: 15 X 15
Living Room: 17 X 17
Dining Room: 12 X 15
Bedroom 4: 22 X 16
Bedroom 3: 11 X 11
Bedroom 2: 12 X 17
Primary Bedroom: 19 X 26
Local Schools
High School: Green Valley
Middle School: Greenspun
Elementary School: Bartlett, Selma,Bartlett, Selma
Listed By / Shown By
Listed By
Agency Name: Platinum Real Estate Prof
Agency Contact: (702) 721-4683
Agent Name: Svetlana Holder
Shown By
Agency Title: Wardley Real Estate
Agency Phone: 702-256-4900

Estimate Your Payment
Estimated Payment
$ 3,170.77 per month $2,788.10 Principal & Interest $169.75 Property Tax $212.92 Homeowner's Insurance
21 Antero Drive | MLS# 2806447
This single family home located at 21 Antero Drive, Henderson, NV 89074 is currently listed for sale with an asking price of $729,998. This property was built in 1992 and has 4 bedrooms and 3 full baths with 2720 sq. ft. Antero Drive is located in the Parkside Terrace Sub subdivision. Search Parkside Terrace Sub real estate on www.wardleyre.com today.