
BEDS5
BATHS2 full
SQUARE FEET2,204
MLS#2157643
STATUSActive
PROPERTY TYPEResidential - Single Family
SUBDIVISIONUINTA VIEW RANCHES
SCHOOLDuchesne
Property Description
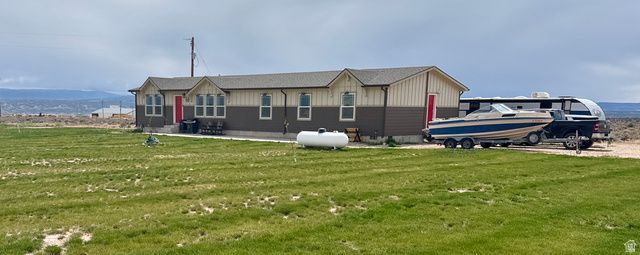
Spacious 2,204 sq ft single-level modular home on 4.83 acres in Duchesne. This 5-bedroom, 2-bath home features an open-concept layout with vaulted ceilings, generous living and dining areas, and a functional floor plan designed for comfort and everyday living. The primary suite includes a walk-in closet, dual vanities, lighted mirrors, a walk-in shower, and a freestanding soaking tub. Each bedroom is equipped with ceiling fans for added comfort. The home also features a water softener and whole-home water filtration system. The front yard is landscaped with automatic sprinklers and newly planted trees, along with a welcoming front patio. The backyard is a blank slate, ready for your vision-whether that's additional landscaping, a shop, or expanded outdoor living space. Situated on 4.83 acres, this property provides room for animals, equipment, and future improvements while still being conveniently located near town. Enjoy space, privacy, and country living
Property Features
Property Type: Residential - Single Family
Basement: None
Cooling: Central Air
Fireplaces: 1
Heating: Forced Air, Propane
Home Style: Modular
Lot Size: 4.83 Acres
Roof Type: Asphalt
Stories: 1.0
Taxes: $1,886
Year Built: 2022
Amenities
Bath: Primary
Closet: Walk-In
Range/Oven: Free Stdng.
Vaulted Ceilings
Double Pane Windows
Skylights
Sliding Glass Doors
Patio: Open
Feature Descriptions
Accessibility: Single Level Living
Appliances: Ceiling Fan, Dryer, Microwave, Refrigerator, Washer, Water Softener Owned
Days on Site: 12
Exterior: Cement Siding
Flooring: Carpet
Laundry: Electric Dryer Hookup, Gas Dryer Hookup
Lot: Corner Lot, Sprinkler: Auto-Full, View: Mountain
Lot Dimensions: 0.0x0.0x0.0
Other Equipment: Alarm System, Window Coverings
Parcel#: 00-0026-2984
Parking: Parking: Uncovered, Rv Parking
Parking Notes: Parking: Uncovered, Rv Parking
Patio/Porch: Patio: Open
Sewer: Septic Tank
Special View Info: Mountain(s)
Topography: Corner Lot, Sprinkler: Auto-Full, Terrain, Flat, View: Mountain
Utilities: Electricity Connected, Sewer: Septic Tank, Water Connected
Water: Culinary
Window: Blinds, Drapes
Local Schools
High School: Duchesne
Middle School: None/Other
Elementary School: Duchesne
School District: Duchesne
Listed By / Shown By
Listed By
Agency Name: Intermountain Properties
Shown By
Agency Title: Wardley Real Estate
Agency Phone: 702-256-4900

Estimate Your Payment
Estimated Payment
$ 2,315.44 per month $2,005.14 Principal & Interest $157.17 Property Tax $153.13 Homeowner's Insurance
21031 W 5000 S | MLS# 2157643
This single family home located at 21031 W 5000 S, Duchesne, UT 84021 is currently listed for sale with an asking price of $525,000. This property was built in 2022 and has 5 bedrooms and 2 full baths with 2204 sq. ft. W 5000 S is located in the UINTA VIEW RANCHES subdivision within the Duchesne school district. Search UINTA VIEW RANCHES real estate on www.wardleyre.com today.