
BEDS3
BATHS2 full
SQUARE FEET2,296
MLS#2760671
STATUSActive
PROPERTY TYPEResidential - Single Family
SUBDIVISIONSun City Anthem
Property Description
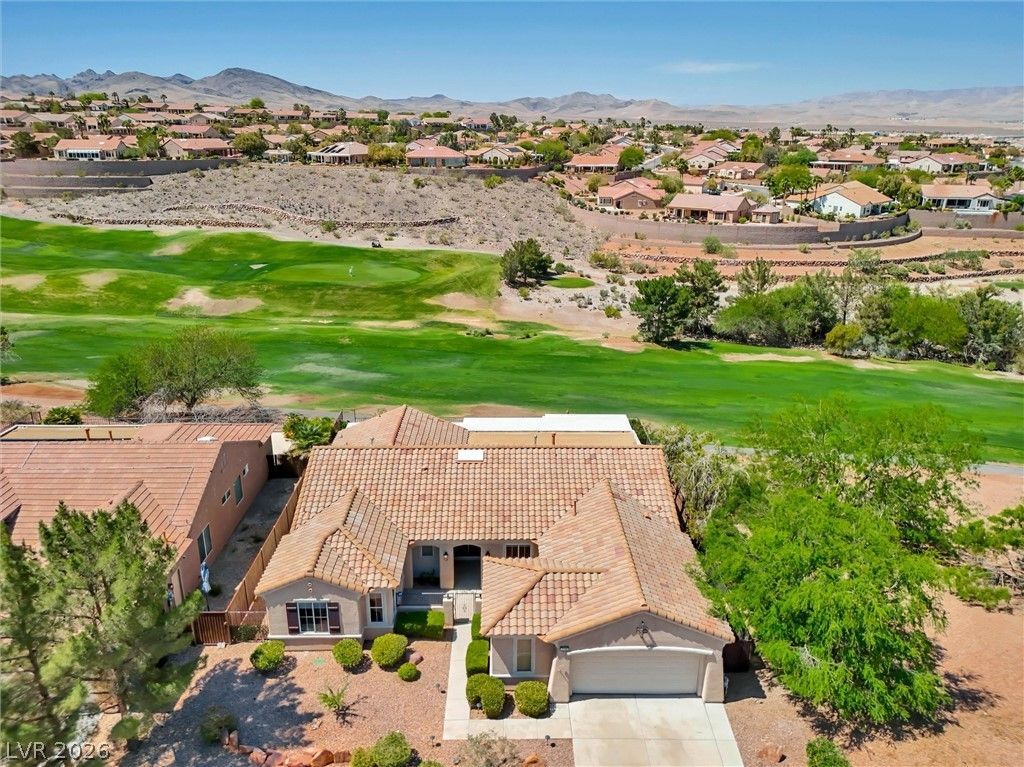
EXPERIENCE RESORT-STYLE MODERN DESERT LIVING WITH PANORAMIC GOLF, MOUNTAIN, AND SUNSET VIEWS IN SUN CITY ANTHEM'S PREMIER 55+ COMMUNITY. COMPLETELY REMODELED 2,300 SQ FT 'LIBERTY MODEL WITH 3 BEDROOMS + OFFICE, 2 BATHS, AND 2.5-CAR GARAGE WITH EV CHARGING AND GOLF CART PARKING. CHEF'S KITCHEN FEATURES A LARGE QUARTZ ISLAND, GAS COOKTOP, CONVECTION DOUBLE OVENS & R/O SYSTEM. SPACIOUS GREAT ROOM OFFERS BREATHTAKING VIEWS, MODERN FIREPLACE, AND OPEN-CONCEPT DESIGN. SET ON A PREMIUM ELEVATED LOT, THE BACKYARD FEATURES EXPANSIVE 180-DEGREE VIEWS, A SPARKLING POOL, AND NO REAR OR WEST-SIDE NEIGHBORS ? PERFECT FOR SUNSET DINNERS AND ELEVATED ENTERTAINING. 2024 UPGRADES INCLUDE 2 NEW HVAC UNITS, NEW SPRINKLER SYSTEM, AND FULL-HOUSE WATER FILTRATION/SOFTENER. RESIDENTS ENJOY WORLD-CLASS AMENITIES INCLUDING 2 GOLF COURSES, 3 CLUBHOUSES, INDOOR & OUTDOOR POOLS AND SPAS, FITNESS CENTERS, TENNIS, PICKLEBALL, WALKING TRAILS, DINING, AND A VIBRANT SOCIAL CALENDAR. AVAILABLE TURNKEY, IF DESIRED.
Property Features
Property Type: Residential - Single Family
Cooling: Central Air, Electric,2 Units
Fireplaces: 1
Garage: 2 car attached
Heating: Gas, Multiple Heating Units
Home Style: One Story, Custom
Lot Size: 0.18 Acres
Roof Type: Tile
Stories: 1.0
Taxes: $5,293
Year Built: 2002
Amenities
Bedroom on Main Level
Ceiling Fan(s)
Primary Downstairs
Window Treatments
Porch
Patio
Private Yard
Sprinkler/Irrigation
Feature Descriptions
Accessibility: Low Pile Carpet
Appliances: Built-In Gas Oven, Convection Oven, Dryer, Dishwasher, ENERGY STAR Qualified Appliances, Gas Cooktop, Disposal, Gas Water Heater, Microwave, Refrigerator, Water Softener Owned, Water Purifier, Washer
Association Amenities: Clubhouse, Dog Park, Fitness Center, Golf Course, Indoor Pool, Jogging Path, Pickleball, Park, Pool, Spa/Hot Tub, Tennis Court(s), Media Room
Community Features: Pool
Days on Site: 86
Exterior: Frame, Stucco
Fencimg: Block, Back Yard, Wrought Iron
Fireplace: Gas, Great Room
Flooring: Luxury Vinyl Plank
HOA Fee: 446/ Quarterly
Hot Tub: Yes
Laundry: Cabinets, Gas Dryer Hookup, Main Level, Laundry Room, Sink
Lot: Corner Lot, Drip Irrigation/Bubblers, Desert Landscaping, Landscaped, No Rear Neighbors, On Golf Course, < 1/4 Acre
Parcel#: 191-12-814-006
Parking: Attached, Electric Vehicle Charging Station(s), Finished Garage, Garage, Golf Cart Garage, Garage Door Opener, Inside Entrance, Private, Shelves, Storage
Parking Notes: Attached, Electric Vehicle Charging Station(s), Fini
Patio/Porch: Covered, Patio, Porch
Pool: In Ground, Private, Community
Sewer: Public Sewer
Special View Info: City, Golf Course, Mountain(s)
Swimming Pool: Yes
Utilities: Underground Utilities
Water: Public
Window: Blinds, Low-Emissivity Windows
Room Sizes
Kitchen: 16 X 12
Den: 9 X 10
Bedroom 3: 15 X 14
Bedroom 2: 10 X 10
Primary Bathroom: 10 X 8
Primary Bedroom: 17 X 11
Local Schools
High School: Liberty
Middle School: Webb, Del E.
Elementary School: Wallin, Shirley & Bill,Wallin, Shirley &
Listed By / Shown By
Listed By
Agency Name: Black & Cherry Real Estate
Agency Contact: 702-795-4663
Agent Name: Ambre T Hall
Shown By
Agency Title: Wardley Real Estate
Agency Phone: 702-256-4900

Estimate Your Payment
Estimated Payment
$ 4,342.41 per month $3,624.54 Principal & Interest $441.08 Property Tax $276.79 Homeowner's Insurance
2106 Dipinto Avenue | MLS# 2760671
This single family home located at 2106 Dipinto Avenue, Henderson, NV 89052 is currently listed for sale with an asking price of $949,000. This property was built in 2002 and has 3 bedrooms and 2 full baths with 2296 sq. ft. Dipinto Avenue is located in the Sun City Anthem subdivision. Search Sun City Anthem real estate on www.wardleyre.com today.