
BEDS4
BATHS2 full 1 partial
SQUARE FEET3,245
MLS#2834854
STATUSActive
PROPERTY TYPEResidential - Single Family
SUBDIVISIONPinehurst 2
Property Description
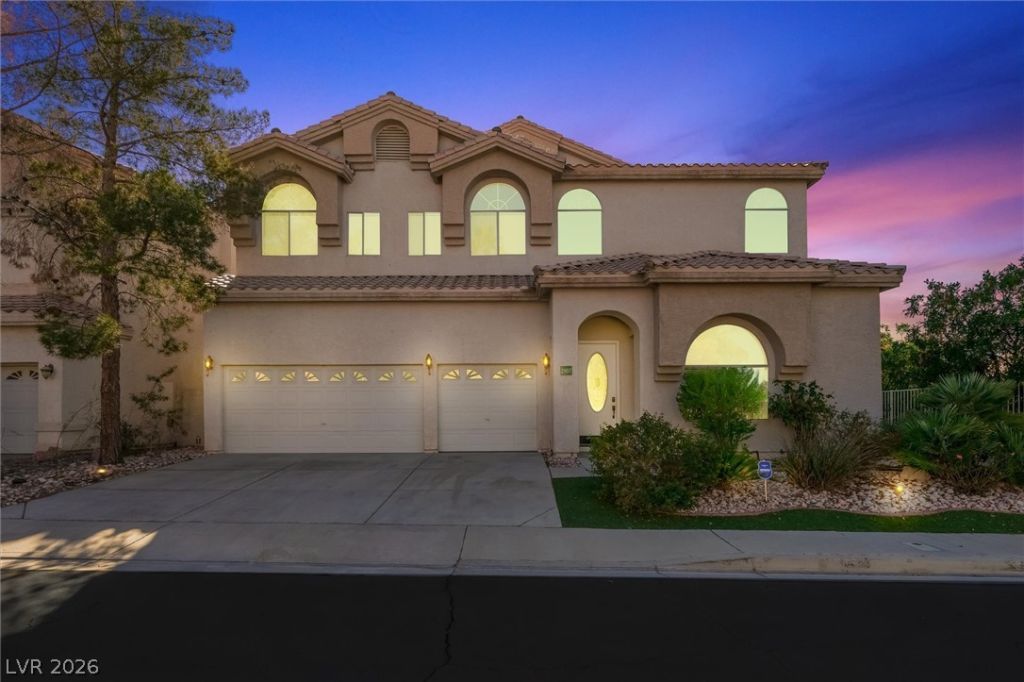
Former model home, premium homesite, and fully owned solar—all behind the gates of Pinehurst in the heart of Green Valley. Offering 3,245 sq ft of thoughtfully designed living space with only one neighboring property, this exceptional residence pairs striking architecture with everyday versatility. Soaring vaulted ceilings, abundant natural light, and two distinctive three-way fireplaces set the tone. The kitchen showcases granite countertops, stainless steel appliances, double ovens, and generous space for entertaining. Unwind in the expansive downstairs primary suite featuring a private fireplace, soaking tub, dual vanities, and walk-in closet. A spacious upstairs loft, oversized secondary bedrooms with a Jack & Jill bath, and a versatile den with fourth-bedroom potential offer endless possibilities. Enjoy a private backyard, three-car garage with custom storage, and access to the community pool and spa. Conveniently located near parks, shopping, dining, and freeway access.
Property Features
Property Type: Residential - Single Family
Cooling: Central Air, Electric,2 Units
Fireplaces: 2
Garage: 3
Heating: Gas, Multiple Heating Units
Home Style: Two Story
Lot Size: 0.12 Acres
Roof Type: Tile
Stories: 2.0
Taxes: $3,312
Year Built: 1996
Amenities
Bathroom on Main Level
Bedroom on Main Level
Ceiling Fan(s)
Half Bath on Main Level
Primary Downstairs
Window Treatments
Patio
Private Yard
Irrigation Sprinklers
Feature Descriptions
Appliances: Built-In Gas Oven, Double Oven, Gas Cooktop, Disposal, Microwave, Refrigerator, Water Softener Owned, Wine Refrigerator
Association Amenities: Gated, Pool, Spa/Hot Tub
Community Features: Pool
Days on Site: 3
Fencimg: Block, Back Yard
Fireplace: Bedroom, Family Room, Gas, Multi-Sided
Flooring: Carpet, Ceramic Tile
HOA Fee: 200/ Monthly
Hot Tub: Yes
Laundry: Gas Dryer Hookup, Main Level, Laundry Room
Lot: Drip Irrigation/Bubblers, Landscaped, Synthetic Grass, Trees, < 1/4 Acre
Parcel#: 178-17-316-001
Parking: Attached, Garage, Garage Door Opener, Inside Entrance, Private, Shelves, Storage, Guest
Parking Notes: Attached, Garage, Garage Door Opener, Inside Entrance
Patio/Porch: Patio
Pool: Community
Sewer: Public Sewer
Swimming Pool: Yes
Utilities: Underground Utilities
Water: Public
Window: Blinds, Drapes, Window Treatments
Room Sizes
Bedroom 4: 16 X 14
Bedroom 3: 19 X 13
Bedroom 2: 19 X 13
Primary Bedroom: 18 X 17
Local Schools
High School: Green Valley
Middle School: Greenspun
Elementary School: Bartlett, Selma,Bartlett, Selma
Listed By / Shown By
Listed By
Agency Name: Simply Vegas
Agency Contact: 702-568-6800
Agent Name: Kevin M. Deveraux
Shown By
Agency Title: Wardley Real Estate
Agency Phone: 702-256-4900

Estimate Your Payment
Estimated Payment
$ 2,948.14 per month $2,482.56 Principal & Interest $276.00 Property Tax $189.58 Homeowner's Insurance
2107 Eaglepath Circle | MLS# 2834854
This single family home located at 2107 Eaglepath Circle, Henderson, NV 89074 is currently listed for sale with an asking price of $650,000. This property was built in 1996 and has 4 bedrooms and 2 full and 1 partial baths with 3245 sq. ft. Eaglepath Circle is located in the Pinehurst 2 subdivision. Search Pinehurst 2 real estate on www.wardleyre.com today.