
BEDS3
BATHS2 full
SQUARE FEET1,998
MLS#2785640
STATUSPending
PROPERTY TYPERental - Single Family
SUBDIVISIONCherry Creek
Property Description
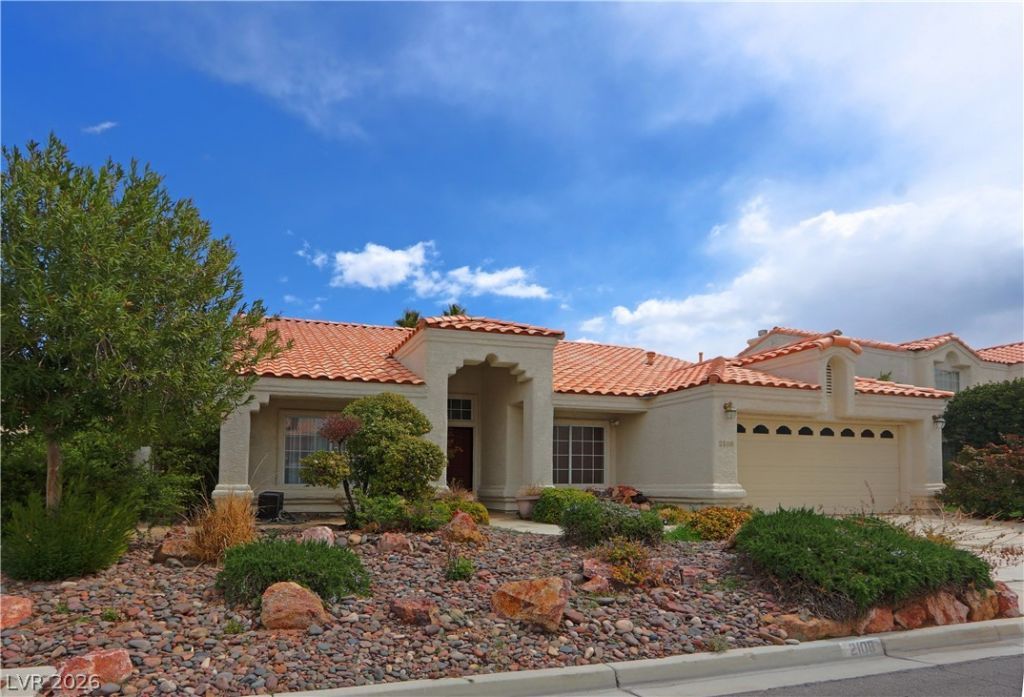
FABULOUS SUMMERLIN SINGLE STORY HOME! HONEY STOP THE CAR, THIS IS IT!! LARGE OPEN FLOOR PLAN WITH ALL TILE FLOORS THROUGHOUT WITH CARPET IN THE BEDROOMS. ENTERTAINERS KITCHEN HAS A BREAKFAST BAR, AND ISLAND, GRANITE COUNTERTOPS, CUSTOM CABINETS AND OPENS ONTO THE FAMILY ROOM AND EAT IN KITCHEN AREA. VAULTED CEILINGS MAKE THIS HOME SEEM EVEN LARGER! LOVELY LANDSCAPING IN FRONT AND BACK YARD ARE VERY WELL DONE AND TASTEFUL. COVERED PATIO WITH AN EASTERN FACING BACKYARD HELP TO KEEP YOU COOL DURING THE SUMMER! THIS HOME IS LOCATED IN THE HEART OF SUMMERLIN, CLOSE TO COMMUNITY PARK AND POOL, ALONG WITH SCHOOLS, SHOPPING AND FREEWAY. THIS IS SUMMERLIN LIVING AT ITS BEST!
Property Features
Property Type: Rental - Single Family
Cooling: Central Air, Electric
Fireplaces: 1
Garage: 2 car attached
Heating: Central, Gas
Home Style: One Story
Lot Size: 0.15 Acres
Roof Type: Tile
Stories: 1.0
Year Built: 1993
Amenities
Ceiling Fan(s)
Window Treatments
Patio
Private Yard
Sprinkler/Irrigation
Feature Descriptions
Appliances: Dryer, Dishwasher, Gas Cooktop, Disposal, Microwave, Refrigerator, Washer/Dryer, Washer/DryerAllInOne, Washer
Association Amenities: Playground, Park, Pool
Community Features: Pool
Days on Site: 64
Exterior: Frame, Stucco
Fencimg: Block, Back Yard
Fireplace: Family Room, Family/Living/Great Room
Flooring: Carpet, Ceramic Tile, Tile
Laundry: Gas Dryer Hookup, Main Level
Lot: Drip Irrigation/Bubblers, Desert Landscaping, Landscaped, Synthetic Grass
Parcel#: 138-20-112-016
Parking: Attached, Garage, Garage Door Opener, Private
Parking Notes: Attached, Garage, Garage Door Opener, Private
Patio/Porch: Patio
Pets Allowed: Yes, Negotiable
Pool: Community
Swimming Pool: Yes
Utilities: Cable Available
Window: Blinds
Room Sizes
Bedroom 3: 11 X 10
Family Room: 14 X 12
Bedroom 2: 10 X 10
Primary Bedroom: 12 X 12
Local Schools
High School: Palo Verde
Middle School: Becker
Elementary School: Lummis, William,Lummis, William
Listed By / Shown By
Listed By
Agency Name: Cofield Real Estate
Agency Contact: 702-755-8888
Agent Name: Janice Cofield
Shown By
Agency Title: Wardley Real Estate
Agency Phone: 702-256-4900

2108 Crestpoint Way | MLS# 2785640
This property located at 2108 Crestpoint Way, Las Vegas, NV 89134 is currently listed for rent with an asking price of $2,500 / Monthly. Search Las Vegas real estate on www.wardleyre.com today.