
BEDS3
BATHS2 full
SQUARE FEET1,407
MLS#2801047
STATUSActive
PROPERTY TYPERental - Single Family
SUBDIVISIONARROYO GRANDE UNIT 4A
Property Description
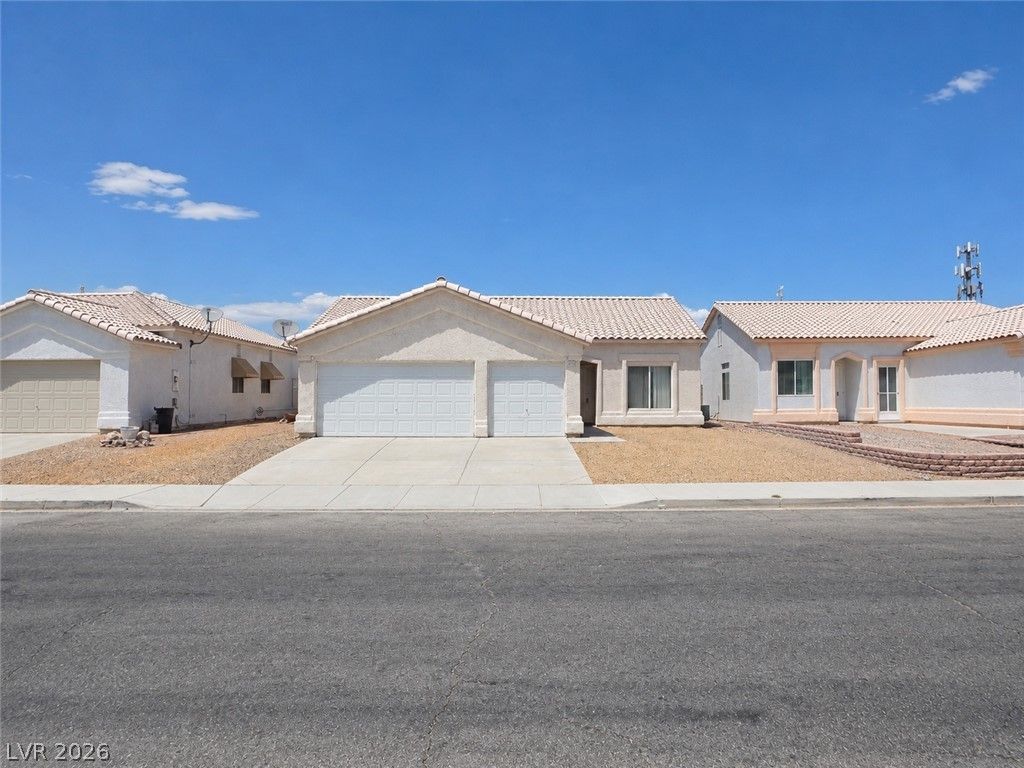
Discover unparalleled comfort in this inviting North Las Vegas residence, perfectly designed for modern living. This charming stucco home welcomes you with inviting curb appeal and an attached garage, featuring a durable tile roof. Step inside to find versatile living spaces adorned with a blend of plush carpeting and durable tile flooring, creating a comfortable yet elegant ambiance. The open-plan living area, enhanced by neutral walls and natural light, seamlessly flows into an adjacent kitchen through an open archway. The well-appointed kitchen is a culinary delight, boasting ample cabinetry, durable countertops, a dishwasher, and a refrigerator, all set against a backdrop of easy-to-maintain tile flooring. Bedrooms offer fresh carpeting and convenient access to private bathrooms, ensuring personal retreats for everyone. The functional laundry space includes a washer and dryer for added convenience. Bathrooms feature pristine tile flooring, double vanities, integrated sinks, and practical tub-shower combinations, with some even offering a bright skylight for natural illumination. Outside, a spacious private backyard awaits, complete with a covered patio, perfect for outdoor activities and relaxation under the open sky. This home is a true gem in a desirable neighborhood, offering a harmonious blend of style and practicality for a vibrant lifestyle.
Property Features
Property Type: Rental - Single Family
Cooling: Central Air, Electric
Garage: 3 car attached
Heating: Central, Gas
Home Style: One Story
Lot Size: 0.13 Acres
Roof Type: Pitched, Tile
Stories: 1.0
Year Built: 1998
Amenities
Bedroom on Main Level
Primary Downstairs
Window Treatments
Patio
Private Yard
Feature Descriptions
Appliances: Dryer, Dishwasher, Disposal, Gas Range, Gas Water Heater, Refrigerator, Washer/Dryer, Washer/DryerAllInOne, Washer
Association Amenities: None
Days on Site: 2
Exterior: Frame, Stucco
Fencimg: Block, Back Yard
Flooring: Carpet, Ceramic Tile
Laundry: Gas Dryer Hookup, Main Level, Laundry Room
Lot: Desert Landscaping, Landscaped, < 1/4 Acre
Parcel#: 124-32-610-050
Parking: Attached, Finished Garage, Garage, Garage Door Opener, Inside Entrance, Private
Parking Notes: Attached, Finished Garage, Garage, Garage Door Opener
Patio/Porch: Covered, Patio
Pets Allowed: Call, Negotiable
Sewer: Public Sewer
Special View Info: Mountain(s)
Utilities: Cable Available, Underground Utilities
Window: Blinds
Room Sizes
Primary Bedroom: 12 X 14
Living Room: 12 X 12
Family Room: 16 X 13
Dining Room: 10 X 10
Bedroom 3: 11 X 11
Bedroom 2: 11 X 12
Local Schools
High School: Cheyenne
Middle School: Cram Brian & Teri
Elementary School: Cozine, Steve,Cozine, Steve
Listed By / Shown By
Listed By
Agency Name: Las Vegas Realty LLC
Agency Contact: john@lasvegasrealtyllc.com
Agent Name: John A. Fleckenstein
Shown By
Agency Title: Wardley Real Estate
Agency Phone: 702-256-4900

2108 Panther Place | MLS# 2801047
This property located at 2108 Panther Place , North Las Vegas, NV 89031 is currently listed for rent with an asking price of $1,995 / Monthly. Search North Las Vegas real estate on www.wardleyre.com today.