
BEDS4
BATHS2 full
SQUARE FEET1,728
MLS#2811946
STATUSActive
PROPERTY TYPEResidential - Single Family
SUBDIVISIONGreater Las Vegas Add 3
Property Description
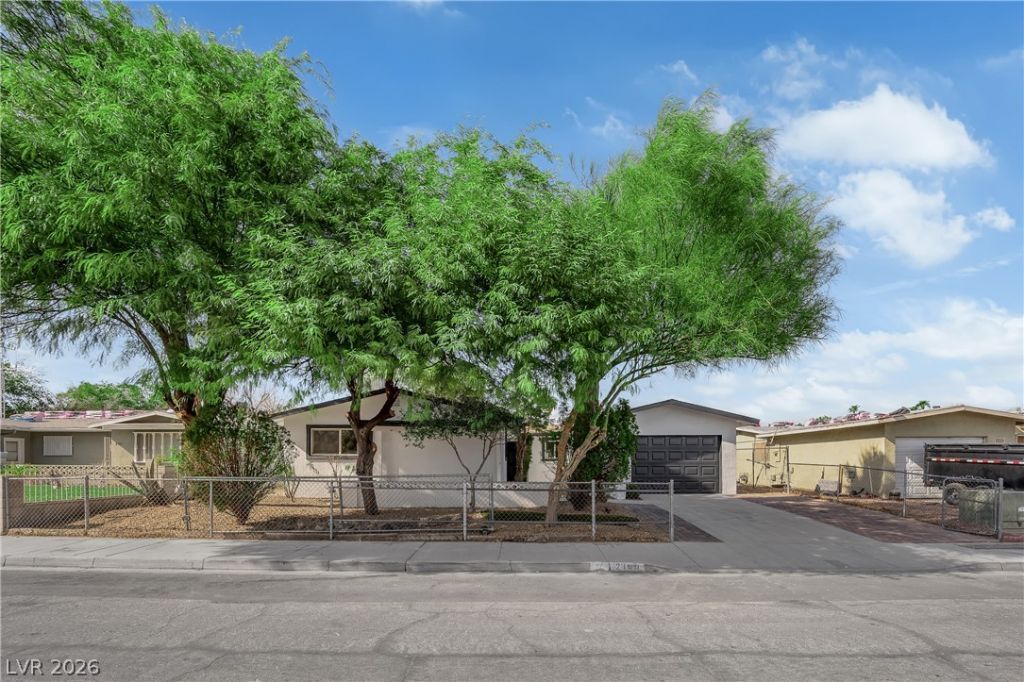
Welcome tο thiÑ? fully remοdеlеd Ñ?Ñ?nglе-story 4-bedroom, 2?bathrοom home with no HOA! Offering approximately 1,700 sq ft, a pool and spa, and priced at just $409,900, this home brings a lot of value in the low $400s. Inside, you'll find a spacious layout with generously sized rooms, new flooring throughout, fresh interior paint, new modern fixtures, and a brand-new kitchen featuring new cabinets and countertops. Both bathrooms have also been updated with new countertops. Outside, enjoy fresh exterior paint and a fully replastered pool and spa, perfect for relaxing or entertaining. Complete with a 1-car garage, this move-in-ready home offers space, upgrades, and a pool and spa at a hard-to-find price!
Property Features
Property Type: Residential - Single Family
Cooling: Central Air, Electric
Garage: 1 car attached
Heating: Central, Gas
Home Style: One Story
Lot Size: 0.14 Acres
Roof Type: Composition, Shingle
Stories: 1.0
Taxes: $1,103
Year Built: 1968
Amenities
Ceiling Fan(s)
Primary Downstairs
Patio
Private Yard
Feature Descriptions
Appliances: Dryer, Dishwasher, Disposal, Gas Range, Microwave, Refrigerator, Washer
Association Amenities: None
Fencimg: Block, Back Yard
Flooring: Luxury Vinyl Plank
Laundry: Electric Dryer Hookup, Gas Dryer Hookup, In Garage
Lot: Landscaped, Rocks, < 1/4 Acre
Parcel#: 139-26-612-003
Parking: Attached, Garage, Private
Parking Notes: Attached, Garage, Private
Patio/Porch: Covered, Patio
Pool: In Ground, Private
Sewer: Public Sewer
Spa: Yes
Spa: In Ground
Swimming Pool: Yes
Utilities: Underground Utilities
Water: Public
Room Sizes
Bedroom 4: 11 X 10
Bedroom 3: 14 X 10
Bedroom 2: 20 X 12
Primary Bedroom: 15 X 11
Local Schools
High School: Rancho
Middle School: Smith J. D.
Elementary School: Lunt, Robert,Lunt, Robert
Listed By / Shown By
Listed By
Agency Name: The Home Shop
Agency Contact: (702) 595-6197
Agent Name: Leo Alexander Garcia
Shown By
Agency Title: Wardley Real Estate
Agency Phone: 702-256-4900

Estimate Your Payment
Estimated Payment
$ 1,777.01 per month $1,565.54 Principal & Interest $91.92 Property Tax $119.55 Homeowner's Insurance
2109 Jansen Avenue | MLS# 2811946
This single family home located at 2109 Jansen Avenue , Las Vegas, NV 89101 is currently listed for sale with an asking price of $409,900. This property was built in 1968 and has 4 bedrooms and 2 full baths with 1728 sq. ft. Jansen Avenue is located in the Greater Las Vegas Add 3 subdivision. Search Greater Las Vegas Add 3 real estate on www.wardleyre.com today.