
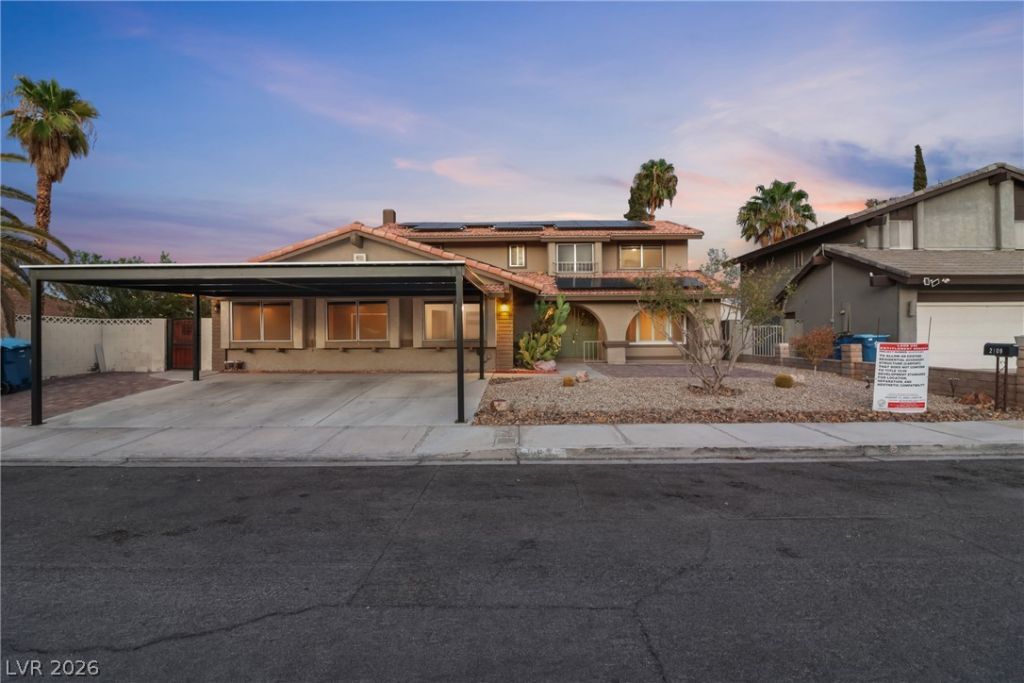
BEDS5
BATHS3 full
SQUARE FEET2,830
MLS#2813502
STATUSActive
PROPERTY TYPERental - Single Family
SUBDIVISIONSahara #7 Lewis Homes
Property Description
Welcome tο yοur entertаÑ?nеrÑ? drеаm home! This recentlÑ? upgrаded stunning 5-bedroom residence boasts upgraded appliances, new solar screens around the entire home, and efficient solar panels. Tenant gets full use of the solar panels. Every bedroom is equipped with a ceiling fan for your comfort. The home features a convenient downstairs bedroom and bathroom, perfect for guests or multi-generational living. The large pool and covered patio, complete with 3 ceiling fans, create an ideal outdoor oasis. Pool service is included in the price. Enjoy desert landscaping, two covered parking spaces plus additional parking, and the security of an alarm system that tenants can activate. The freshly painted interior showcases updated bathrooms and elegant granite countertops. No HOA. Ready for immediate move-in and offers an unmatched lifestyle. Spa/Pool Heater not working and will not be repaired. Agent/tenant to verify all information to be correct.
Property Features
Property Type: Rental - Single Family
Cooling: Central Air, Electric,2 Units
Heating: Central, Gas, Multiple Heating Units, Zoned
Home Style: Two Story, Custom
Lot Size: 0.16 Acres
Roof Type: Tile
Stories: 2.0
Year Built: 1980
Amenities
BathroomonMainLevel
Bedroom on Main Level
Ceiling Fan(s)
Handicap Access
Primary Downstairs
ThreeQuarterBathonMainLevel
Patio
Private Yard
Shed
Feature Descriptions
Accessibility: Accessibility Features
Appliances: Built-In Electric Oven, Dishwasher, Disposal, Gas Water Heater, Microwave, Refrigerator, Water Purifier
Association Amenities: None
Days on Site: 6
Exterior: Frame, Stucco
Fencimg: Block, Back Yard
Flooring: Luxury Vinyl Plank, Porcelain Tile, Tile
Laundry: Laundry Closet, Main Level
Lot: Desert Landscaping, Landscaped, < 1/4 Acre
Parcel#: 163-02-814-012
Parking: Finished Garage, Guest, Open
Parking Notes: Finished Garage, Guest, Open
Patio/Porch: Covered, Patio
Pets Allowed: Yes
Pool: In Ground, Private
Security: Fire Sprinkler System
Sewer: Public Sewer
Spa: Yes
Spa: In Ground
Special View Info: Strip View
Swimming Pool: Yes
Utilities: Cable Available
Room Sizes
Living Room: 12 X 12
Bedroom 5: 10 X 10
Kitchen: 12 X 12
Dining Room: 10 X 12
Den: 16 X 18
Bedroom 4: 11 X 11
Bedroom 3: 11 X 11
Bedroom 2: 12 X 12
Primary Bedroom: 15 X 16
Local Schools
High School: Bonanza
Middle School: Garside Frank F.
Elementary School: Hancock, Doris,Hancock, Doris
Listed By / Shown By
Listed By
Agency Name: Falcon Property Management
Agent Name: Steven O. Falcon
Agency Phone: 702-546-8691
Shown By
Agency Title: Wardley Real Estate
Agency Phone: 702-256-4900

2109 Verdinal Drive | MLS# 2813502
This property located at 2109 Verdinal Drive , Las Vegas, NV 89146 is currently listed for rent with an asking price of $4,400 / Monthly. Search Las Vegas real estate on www.wardleyre.com today.