
BEDS10
BATHS2 full
SQUARE FEET1,528
MLS#2721251
STATUSPending
PROPERTY TYPEResidential - Single Family
SUBDIVISIONHenderson Townsite
Property Description
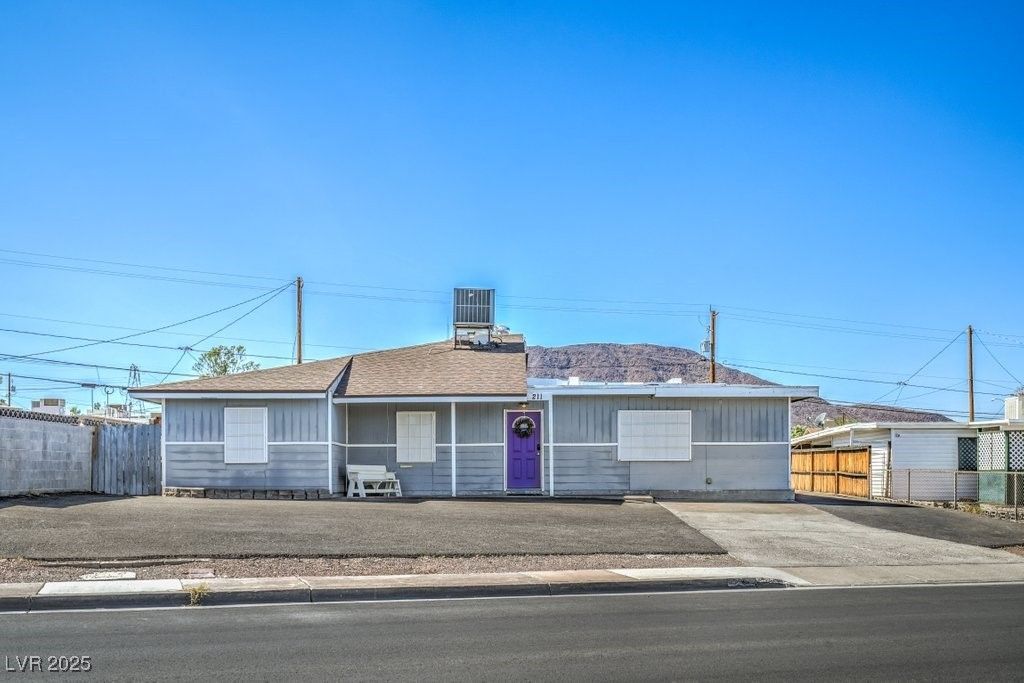
**RARE FIND C??NV??RTED & FU??????? R?????MAGINED SE 1 S?OR? PROPERTY ON LARGE LOT IN THRIVING HENDERSON MASTER PLAN & REDEVELOPMENT PROJECT NEAR WATER STREET**SPECIAL USE PERMIT APPROVED PROFESSIONAL OFFICE BUILDING IN POPULAR RESIDENTIAL AREA*OVER 2,000sqft OF RENOVATED AND READY TO USE OFFICE SPACE PERFECTLY DESIGNED FOR MULTI-USE BUSINESS FEATURING 10 PRIVATE OFFICES, RECEPTION AREA, WAITING ROOM, BREAK/UTITLITY ROOM & AN ABUNDANCE OF BOTH FRONT AND REAR PARKING*LISTED ON COMMERICAL SITES AS WELL*
Property Features
Property Type: Residential - Single Family
Cooling: Central Air, Electric
Heating: Central, Electric
Home Style: One Story
Lot Size: 0.22 Acres
Roof Type: Composition, Flat, Pitched, Shingle
Stories: 1.0
Taxes: $710
Year Built: 1942
Amenities
Bedroom on Main Level
Ceiling Fan(s)
Primary Downstairs
Paneling/Wainscoting
Window Treatments
Programmable Thermostat
None
Private Yard
Feature Descriptions
Appliances: Microwave, Refrigerator
Association Amenities: None
Days on Site: 336
Fencimg: Block, Back Yard, Wood
Flooring: Laminate, Tile
Laundry: Electric Dryer Hookup, Gas Dryer Hookup, None
Lot: < 1/4 Acre
Parcel#: 179-18-310-159
Parking: Guest, Open
Parking Notes: Guest, Open
Sewer: Public Sewer
Special View Info: Mountain(s)
Utilities: Cable Available
Water: Public
Window: Blinds, Double Pane Windows, Window Treatments
Room Sizes
Kitchen: 9 X 10
Living Room: 17 X 10
Bedroom 10: 9 X 11
Bedroom 9: 6 X 11
Bedroom 8: 13 X 13
Bedroom 7: 13 X 9
Bedroom 6: 13 X 10
Bedroom 5: 8 X 16
Bedroom 4: 11 X 12
Bedroom 3: 10 X 11
Bedroom 2: 8 X 14
Primary Bedroom: 12 X 13
Local Schools
High School: Foothill
Middle School: Brown B. Mahlon
Elementary School: Taylor, Robert L.,Taylor, Robert L.
Listed By / Shown By
Listed By
Agency Name: Signature Real Estate Group
Agent Name: Peter Torsiello
Shown By
Agency Title: Wardley Real Estate
Agency Phone: 702-256-4900

Estimate Your Payment
Estimated Payment
$ 2,730.90 per month $2,482.18 Principal & Interest $59.17 Property Tax $189.55 Homeowner's Insurance
211 W Atlantic Avenue | MLS# 2721251
This single family home located at 211 W Atlantic Avenue, Henderson, NV 89015 is currently listed for sale with an asking price of $649,900. This property was built in 1942 and has 10 bedrooms and 2 full baths with 1528 sq. ft. W Atlantic Avenue is located in the Henderson Townsite subdivision. Search Henderson Townsite real estate on www.wardleyre.com today.