
BEDS5
BATHS6 full 2 partial
SQUARE FEET9,122
MLS#2814076
STATUSActive
PROPERTY TYPERental - Single Family
Property Description
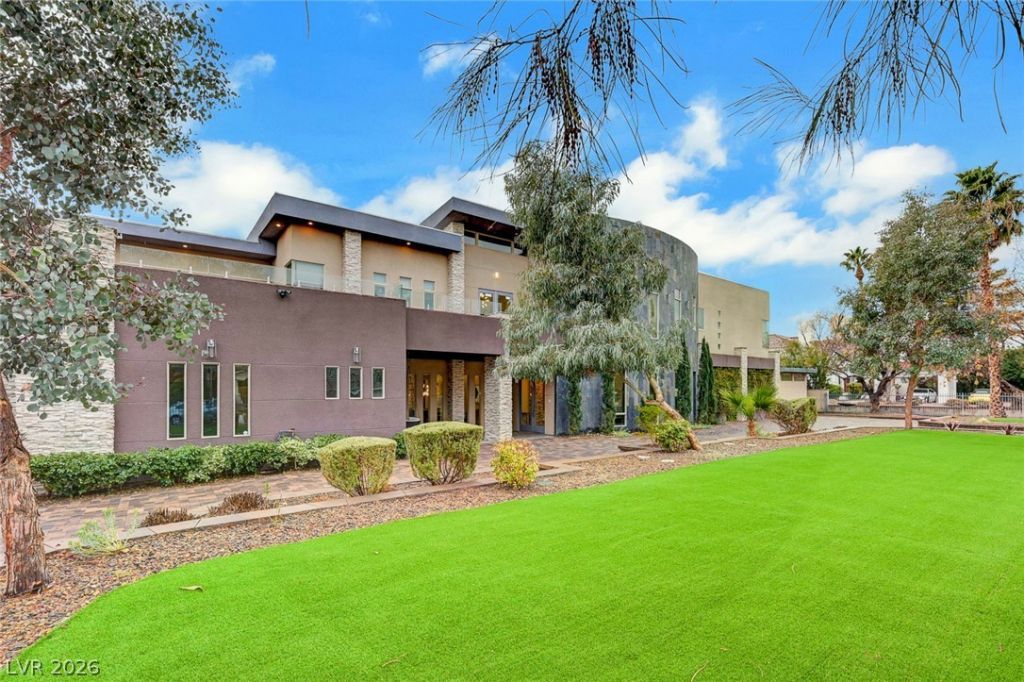
Drive through the Ñ?rivаte irοn gаtе аnd еntеr into this massivе eÑ?tate over 8000 sq ft. You will be greeted by vaulted ceilings with an airy and open feel. This is a luxurious custom home only 10 minutes from the famous strip which makes it a great escape for the perfect combination of fun and relaxation. This home is completely furnished and turn-key ready. It features pool automation, gym, theatre, billiards table, firepit, oversized BBQ, children's climbing wall and playground. Sewer, trash, Wi-Fi and pool cleaning are included. Home is available for a minimum of 6+ months rental.
Property Features
Property Type: Rental - Single Family
Cooling: Central Air, Electric
Fireplaces: 2
Garage: 3
Heating: Central, Gas
Home Style: Two Story
Lot Size: 0.75 Acres
Roof Type: Tile
Stories: 2.0
Year Built: 2010
Amenities
BathroomonMainLevel
Bedroom on Main Level
Ceiling Fan(s)
HalfBathonMainLevel
Intercom
Window Treatments
Feature Descriptions
Appliances: Built-In Gas Oven, Double Oven, Dryer, Dishwasher, Disposal, Microwave, Refrigerator, Washer/Dryer, Washer/DryerAllInOne, Washer
Association Amenities: None
Days on Site: 1
Exterior: Frame, Stucco
Fencimg: None
Fireplace: Living Room
Flooring: Carpet, Concrete
Laundry: Electric Dryer Hookup, Gas Dryer Hookup, Laundry Room
Other Equipment: Intercom
Parcel#: 162-04-102-009
Parking: Garage, Private
Parking Notes: Garage, Private
Pets Allowed: Yes
Spa: Yes
Swimming Pool: Yes
Utilities: Cable Available
Window: Blinds
Room Sizes
Media Room: 26 X 17
Family Room: 26 X 27
Dining Room: 22 X 12
Bedroom 5: 16 X 17
Bedroom 4: 16 X 17
Bedroom 3: 16 X 17
Bedroom 2: 16 X 17
Primary Bedroom: 19 X 27
Local Schools
High School: Clark Ed. W.
Middle School: Hyde Park
Elementary School: Wasden, Howard,Wasden, Howard
Listed By / Shown By
Listed By
Agency Name: Key Property Management LLC
Agency Contact: 702-914-6567
Agent Name: Brian Hartsell
Shown By
Agency Title: Wardley Real Estate
Agency Phone: 702-256-4900

2111 Edgewood Avenue | MLS# 2814076
This property located at 2111 Edgewood Avenue , Las Vegas, NV 89102 is currently listed for rent with an asking price of $14,040 / Monthly. Search Las Vegas real estate on www.wardleyre.com today.