
BEDS2
BATHS2 full
SQUARE FEET1,028
MLS#2812325
STATUSActive
PROPERTY TYPEResidential - Single Family
SUBDIVISIONRancho De Oro
Property Description
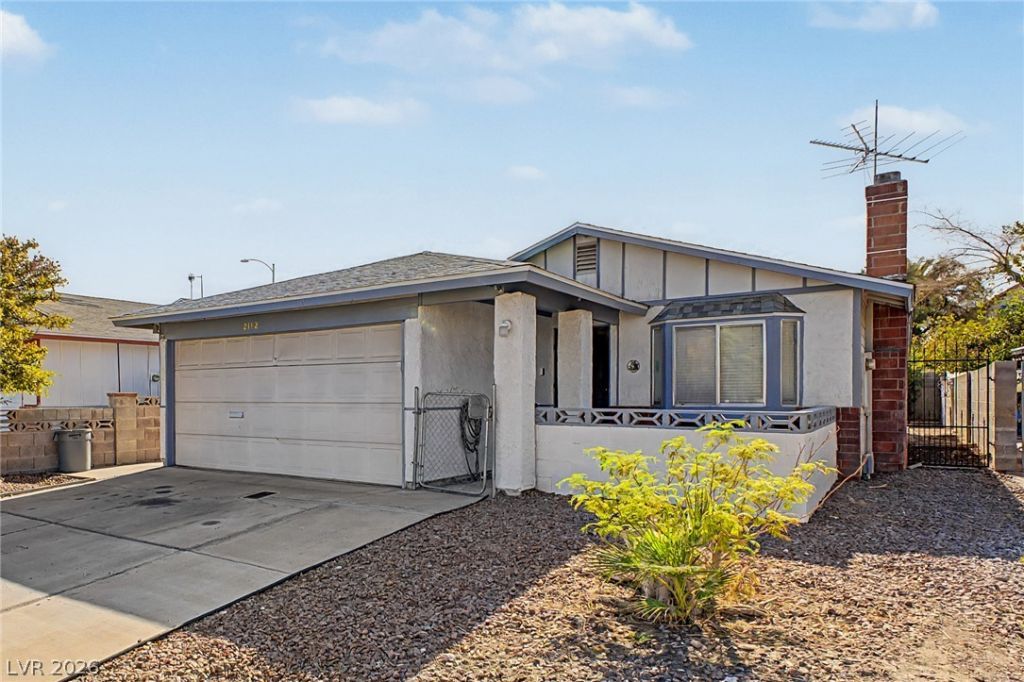
Charming 2-bedroom home offering comfort, character, and convenience. Inside, vaulted ceilings, tile flooring, ceiling fans, and a soothing neutral palette create a bright, inviting atmosphere. The spacious living room features a cozy fireplace, perfect for relaxing. The large eat-in kitchen offers abundant cabinetry, matching appliances, and a breakfast bar for casual dining and entertaining. The generous primary suite includes a walk-in closet and private bath with a shower/tub combination. A versatile sunroom provides additional space for gatherings, a home office, or enjoying your morning coffee. Step outside to a spacious backyard shaded by mature trees and enhanced by a covered patio -an ideal setting for outdoor relaxation. Bathrooms have been updated, and the roof is just one year new. A wonderful opportunity to make this home your own!
Property Features
Property Type: Residential - Single Family
Cooling: Central Air, Electric
Fireplaces: 1
Garage: 2
Heating: Central, Electric
Home Style: One Story
Lot Size: 0.11 Acres
Roof Type: Composition, Shingle
Stories: 1.0
Taxes: $952
Year Built: 1983
Amenities
Bathroom on Main Level
Bedroom on Main Level
Ceiling Fan(s)
Full Bath on Main Level
Primary Downstairs
Window Treatments
Patio
Private Yard
Feature Descriptions
Appliances: Dryer, Dishwasher, Electric Range, Disposal, Refrigerator
Association Amenities: None
Days on Site: 55
Exterior: Frame, Stucco
Fencimg: Block, Back Yard
Fireplace: Living Room, Wood Burning
Flooring: Laminate, Tile
Laundry: Electric Dryer Hookup, Gas Dryer Hookup, In Garage
Lot: Desert Landscaping, Landscaped, Rocks, < 1/4 Acre
Parcel#: 162-06-311-028
Parking: Attached, Garage, Garage Door Opener, Inside Entrance, Private
Parking Notes: Attached, Garage, Garage Door Opener, Inside Entrance
Patio/Porch: Covered, Patio
Sewer: Public Sewer
Utilities: Underground Utilities
Water: Public
Window: Blinds
Room Sizes
Living Room: 12 X 12
Bedroom 2: 10 X 10
Primary Bedroom: 12 X 12
Local Schools
High School: West Prep
Middle School: Brinley J. Harold
Elementary School: Abston, Sandra B,Twin Lakes
Listed By / Shown By
Listed By
Agency Name: Keller Williams VIP
Agency Contact: listingmanager@teamdrivenrealestate.com
Agent Name: Dale A. Snyder
Shown By
Agency Title: Wardley Real Estate
Agency Phone: 702-256-4900

Estimate Your Payment
Estimated Payment
$ 1,435.96 per month $1,260.38 Principal & Interest $79.33 Property Tax $96.25 Homeowner's Insurance
2112 Cameron Street | MLS# 2812325
This single family home located at 2112 Cameron Street, Las Vegas, NV 89102 is currently listed for sale with an asking price of $330,000. This property was built in 1983 and has 2 bedrooms and 2 full baths with 1028 sq. ft. Cameron Street is located in the Rancho De Oro subdivision. Search Rancho De Oro real estate on www.wardleyre.com today.