
BEDS3
BATHS2 full
SQUARE FEET1,486
MLS#2800277
STATUSActive
PROPERTY TYPEResidential - Single Family
SUBDIVISIONArroyo Grande
Property Description
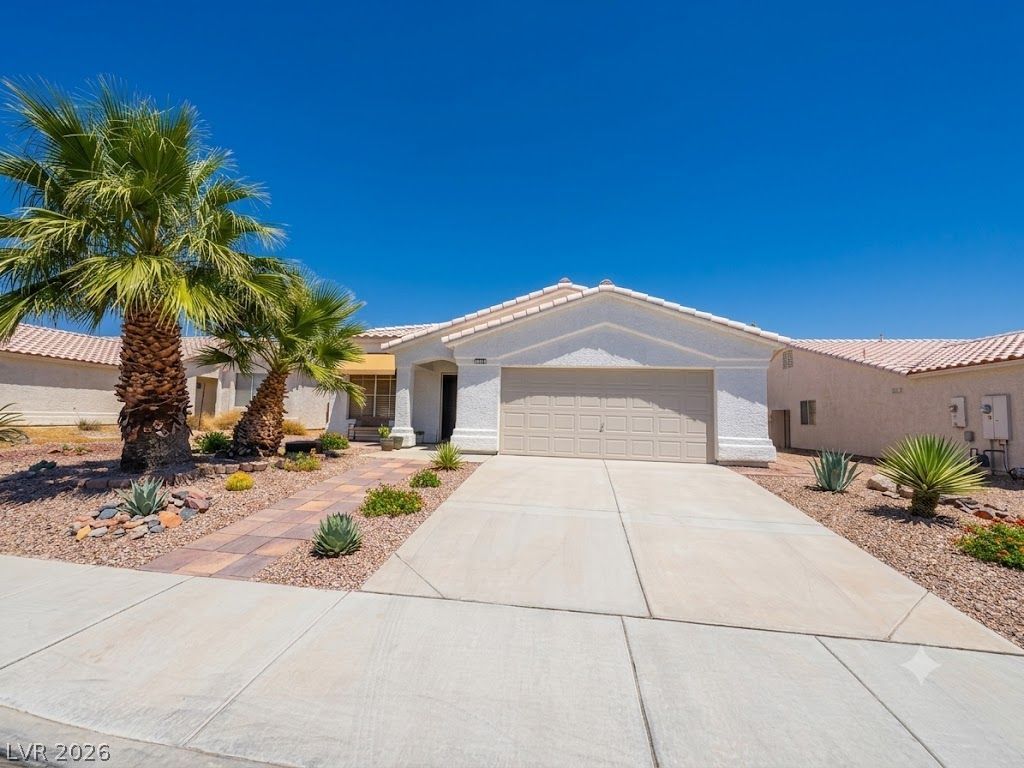
Peacefully located in an all single story community rests this perfectly spacious floor plan that offers 3 bedrooms and 2 full bathrooms . The front entry living room is shared with a generous size dining area. The separate family room is adjacent to the kitchen that displays true charm & character with a pull up breakfast bar that sits 2 on the kitchen island with a breakfast nook area off to the side, stainless steel appliance package & pantry. The kitchen cabinets have been refaced with new paint with added hardware and kitchen sink! The primary bedroom has an outstanding view of the sparkling blue pool and backyard from the bedroom window! With the back yard comes peace & tranquility and is well designed with a patio of pavers, lattice and pool! This home has complete privacy with no neighbors in front or behind you so can enjoy the peaceful days and nights! This home has NO HOA also!
Property Features
Property Type: Residential - Single Family
Cooling: Central Air, Electric
Garage: 2 car attached
Heating: Central, Gas
Home Style: One Story
Lot Size: 0.13 Acres
Roof Type: Tile
Stories: 1.0
Taxes: $1,708
Year Built: 1999
Amenities
Bedroom on Main Level
Primary Downstairs
Patio
Private Yard
Feature Descriptions
Appliances: Built-In Gas Oven, Dryer, Dishwasher, Disposal, Microwave, Refrigerator, Washer
Association Amenities: None
Days on Site: 4
Exterior: Drywall
Fencimg: Brick, Back Yard
Flooring: Carpet, Tile
Laundry: Gas Dryer Hookup, Laundry Room
Lot: Desert Landscaping, Landscaped, < 1/4 Acre
Parcel#: 124-32-613-053
Parking: Assigned, Attached, Covered, Garage, Indoor, Private
Parking Notes: Assigned, Attached, Covered, Garage, Indoor, Private
Patio/Porch: Covered, Patio
Pool: In Ground, Private
Sewer: Public Sewer
Swimming Pool: Yes
Utilities: Cable Available, Underground Utilities
Water: Public
Room Sizes
Living Room: 15 X 11
Family Room: 15 X 12
Dining Room: 10 X 10
Bedroom 3: 12 X 11
Bedroom 2: 11 X 11
Primary Bedroom: 16 X 12
Local Schools
High School: Cheyenne
Middle School: Cram Brian & Teri
Elementary School: Cozine, Steve,Cozine, Steve
Listed By / Shown By
Listed By
Agency Name: Seven Hills Real Estate
Agency Contact: 702-799-9235
Agent Name: Jian Li
Shown By
Agency Title: Wardley Real Estate
Agency Phone: 702-256-4900

Estimate Your Payment
Estimated Payment
$ 1,905.95 per month $1,638.49 Principal & Interest $142.33 Property Tax $125.13 Homeowner's Insurance
2112 Panther Place | MLS# 2800277
This single family home located at 2112 Panther Place , North Las Vegas, NV 89031 is currently listed for sale with an asking price of $429,000. This property was built in 1999 and has 3 bedrooms and 2 full baths with 1486 sq. ft. Panther Place is located in the Arroyo Grande subdivision. Search Arroyo Grande real estate on www.wardleyre.com today.