
BEDS3
BATHS2 full
SQUARE FEET1,486
MLS#2811252
STATUSActive Under Contract
PROPERTY TYPEResidential - Single Family
SUBDIVISIONArroyo Grande
Property Description
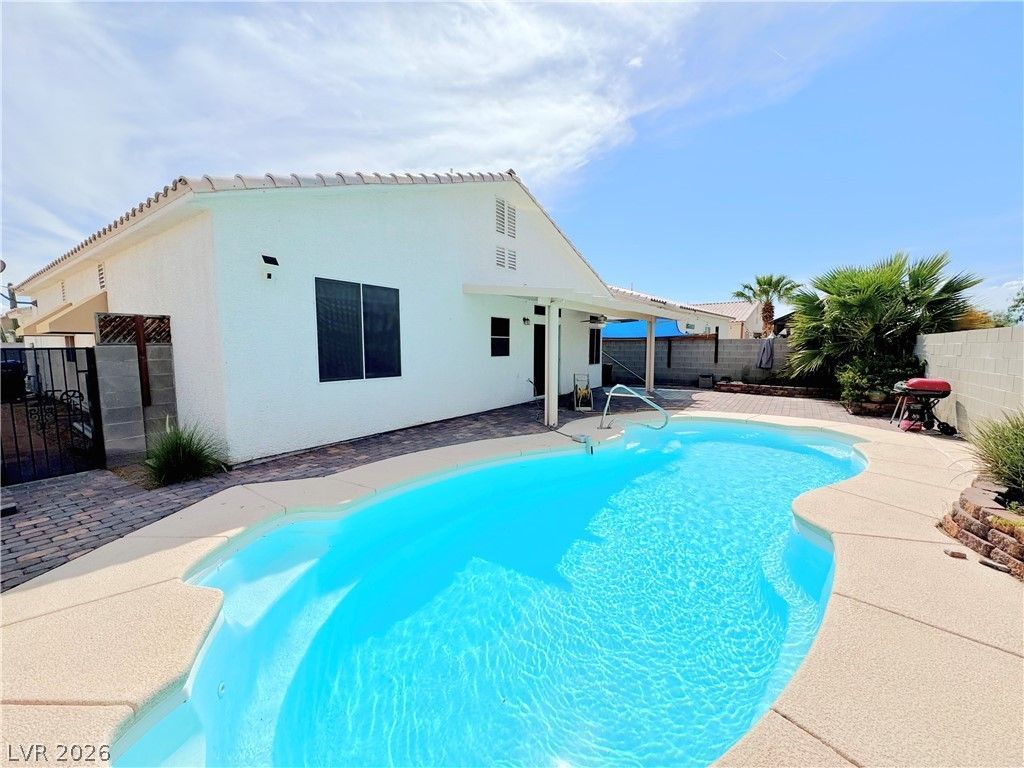
No HOA! Nestled in a quiet, all-single-story community, this spacious 3-bedroom, 2-bathroom home offers complete privacy with no front or rear neighbors.The bright floor plan features a welcoming front living and dining area, plus a separate family room. The charming kitchen boasts newly repainted cabinets with updated hardware, a new sink, stainless steel appliances, a pantry, and an island with a 2-seat breakfast bar and adjacent nook. Relax in the primary bedroom, showcasing lovely views of the backyard. Outside, your private oasis awaits with a sparkling blue pool, paver patio, and shade lattice—perfect for peaceful desert living.
Property Features
Property Type: Residential - Single Family
Cooling: Central Air, Electric
Garage: 2
Heating: Central, Gas
Home Style: One Story
Lot Size: 0.13 Acres
Roof Type: Tile
Stories: 1.0
Taxes: $1,708
Year Built: 1999
Amenities
Primary Downstairs
Window Treatments
None
Feature Descriptions
Appliances: Dryer, Disposal, Gas Range, Microwave, Refrigerator, Washer
Association Amenities: None
Days on Site: 49
Fencimg: Block, Back Yard
Flooring: Carpet, Tile
Laundry: Gas Dryer Hookup, Main Level
Lot: Desert Landscaping, Landscaped, < 1/4 Acre
Parcel#: 124-32-613-053
Parking: Attached, Garage, Private
Parking Notes: Attached, Garage, Private
Pool: In Ground, Private
Sewer: Public Sewer
Swimming Pool: Yes
Utilities: Underground Utilities
Water: Public
Window: Blinds
Room Sizes
Kitchen: 10 X 8
Living Room: 15 X 11
Dining Room: 10 X 10
Bedroom 3: 11 X 11
Bedroom 2: 12 X 11
Primary Bedroom: 16 X 12
Local Schools
High School: Cheyenne
Middle School: Cram Brian & Teri
Elementary School: Cozine, Steve,Cozine, Steve
Listed By / Shown By
Listed By
Agency Name: City Villa Realty & Management
Agency Contact: 702-222-0576
Agent Name: Ivan Mai
Shown By
Agency Title: Wardley Real Estate
Agency Phone: 702-256-4900

Estimate Your Payment
Estimated Payment
$ 1,823.73 per month $1,562.10 Principal & Interest $142.33 Property Tax $119.29 Homeowner's Insurance
2112 Panther Place | MLS# 2811252
This single family home located at 2112 Panther Place, North Las Vegas, NV 89031 is currently listed for sale with an asking price of $409,000. This property was built in 1999 and has 3 bedrooms and 2 full baths with 1486 sq. ft. Panther Place is located in the Arroyo Grande subdivision. Search Arroyo Grande real estate on www.wardleyre.com today.