
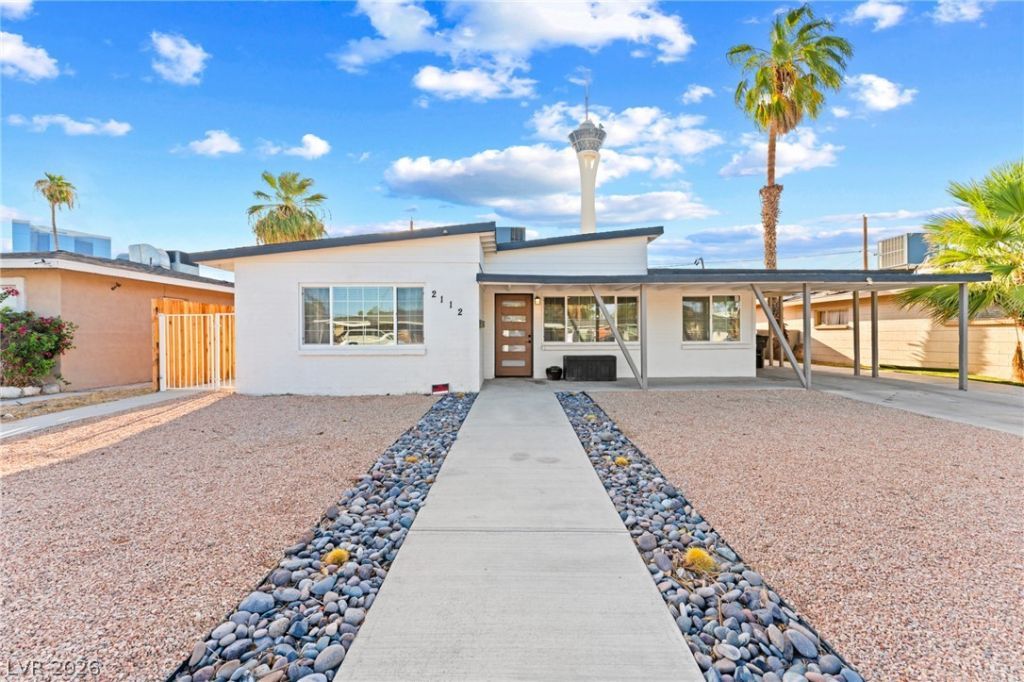
BEDS5
BATHS4 full
SQUARE FEET2,670
MLS#2819480
STATUSActive
PROPERTY TYPEResidential - Single Family
SUBDIVISIONParadise Park
Property Description
Investor opportunity near the Las Vegas Strip and Downtown! This beautifully remodeled 5-bedroom, 4-bath Las Vegas home offers approximately 2,670 sq. ft. of versatile living space with an integrated casita/guest area ideal for multi-generational living, extended stays or rental potential. The flexible configuration offers approximately $5,000/month in potential rental income when fully rented, creating an attractive opportunity for investors or owner-occupants looking to offset housing costs. Enjoy updated finishes, spacious living areas and NO HOA. Centrally located with convenient access to the Las Vegas Strip, Downtown Las Vegas, Arts District, shopping, dining, entertainment, major freeways and Harry Reid International Airport. A rare combination of space, flexibility, location and income potential in the heart of Las Vegas! This home currently has a home warranty with First American that is transferable to the buyer for a full year, Seller is open to covering the cost with an acceptable offer.
Property Features
Property Type: Residential - Single Family
Cooling: Central Air, Electric
Heating: Central, Gas
Home Style: One Story
Lot Size: 0.16 Acres
Roof Type: Composition, Shingle
Stories: 1.0
Taxes: $1,210
Year Built: 1953
Amenities
Bathroom on Main Level
Bedroom on Main Level
Ceiling Fan(s)
Full Bath on Main Level
Primary Downstairs
Window Treatments
Patio
Feature Descriptions
Appliances: Dryer, Disposal, Gas Water Heater, Refrigerator, Water Heater, Washer
Association Amenities: None
Days on Site: 22
Exterior: Drywall
Fencimg: Block, Back Yard
Flooring: Other
Laundry: Electric Dryer Hookup, Main Level, Laundry Room
Lot: Desert Landscaping, Landscaped, < 1/4 Acre
Parcel#: 162-03-417-027
Parking: Open
Parking Notes: Open
Patio/Porch: Covered, Patio
Sewer: Public Sewer
Special View Info: Strip View
Utilities: Underground Utilities
Water: Public
Window: Blinds
Room Sizes
Dining Room: 11 X 8
Living Room: 21 X 12
Family Room: 16 X 14
Bedroom 5: 11 X 9
Bedroom 4: 13 X 11
Bedroom 3: 14 X 10
Bedroom 2: 14 X 13
Primary Bedroom: 19 X 11
Local Schools
High School: Valley
Middle School: Martin Roy
Elementary School: Park, John S.,Park, John S.
Listed By / Shown By
Listed By
Agency Name: Signature Real Estate Group
Agency Contact: (702) 604-9605
Agent Name: George Kypreos
Shown By
Agency Title: Wardley Real Estate
Agency Phone: 702-256-4900

Estimate Your Payment
Estimated Payment
$ 2,978.53 per month $2,673.53 Principal & Interest $100.83 Property Tax $204.17 Homeowner's Insurance
2112 Santa Ynez Drive | MLS# 2819480
This single family home located at 2112 Santa Ynez Drive, Las Vegas, NV 89104 is currently listed for sale with an asking price of $700,000. This property was built in 1953 and has 5 bedrooms and 4 full baths with 2670 sq. ft. Santa Ynez Drive is located in the Paradise Park subdivision. Search Paradise Park real estate on www.wardleyre.com today.