
BEDS4
BATHS2 full 1 partial
SQUARE FEET2,163
MLS#2823209
STATUSActive
PROPERTY TYPEResidential - Single Family
SUBDIVISIONSahara #9 Lewis Homes
Property Description
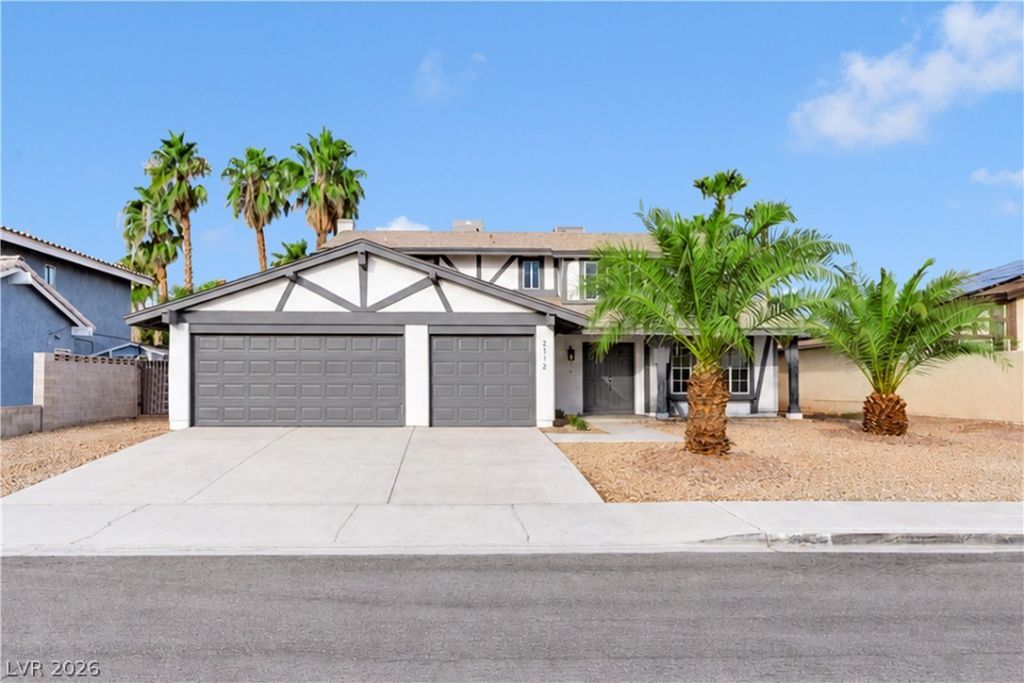
Welcome to 2112 Verdinal Drive, where fresh updates, generous living space, and hard-to-find features come together in one move-in-ready home. This 4-bedroom, 2.5-bathroom property has been refreshed with brand new luxury vinyl flooring, creating a bright, clean, and modern feel throughout. The kitchen is equipped with brand-new appliances and opens into comfortable living spaces perfect for everyday living and entertaining. A cozy fireplace adds character, while the spacious floor plan provides plenty of room to spread out.Outside, the oversized backyard offers endless possibilities. RV parking provides space for your recreational vehicles and toys, while the 3-car garage offers even more parking and storage. And with no HOA, you’ll have even more flexibility to make the property your own. Conveniently located in Las Vegas with easy access to shopping, dining, entertainment, and everyday conveniences!
Property Features
Property Type: Residential - Single Family
Cooling: Central Air, Electric
Fireplaces: 1
Garage: 3
Heating: Central, Gas
Home Style: Two Story
Lot Size: 0.16 Acres
Roof Type: Composition, Shingle
Stories: 2.0
Taxes: $2,735
Year Built: 1981
Amenities
Bathroom on Main Level
Half Bath on Main Level
None
Patio
Private Yard
Feature Descriptions
Appliances: Dryer, Dishwasher, Electric Range, Disposal, Microwave, Refrigerator, Washer
Association Amenities: None
Days on Site: 38
Fencimg: Block, Back Yard
Fireplace: Gas, Living Room
Flooring: Luxury Vinyl Plank
Laundry: Electric Dryer Hookup, In Garage
Lot: Desert Landscaping, Landscaped, Rocks, < 1/4 Acre
Parcel#: 163-02-813-002
Parking: Attached, Garage, Garage Door Opener, Private, RV Gated, RV Access/Parking
Parking Notes: Attached, Garage, Garage Door Opener, Private, RV Gate
Patio/Porch: Covered, Patio
Sewer: Public Sewer
Utilities: Cable Available
Water: Public
Room Sizes
Dining Room: 13 X 12
Family Room: 15 X 13
Bedroom 4: 12 X 10
Bedroom 3: 12 X 10
Bedroom 2: 12 X 10
Primary Bedroom: 15 X 13
Living Room: 16 X 12
Local Schools
High School: Bonanza
Middle School: Garside Frank F.
Elementary School: Hancock, Doris,Hancock, Doris
Listed By / Shown By
Listed By
Agency Name: Signature Real Estate Group
Agency Contact: (702) 875-2996
Agent Name: Aleea G. Brathor
Shown By
Agency Title: Wardley Real Estate
Agency Phone: 702-256-4900

Estimate Your Payment
Estimated Payment
$ 2,550.63 per month $2,157.92 Principal & Interest $227.92 Property Tax $164.79 Homeowner's Insurance
2112 Verdinal Drive | MLS# 2823209
This single family home located at 2112 Verdinal Drive, Las Vegas, NV 89146 is currently listed for sale with an asking price of $565,000. This property was built in 1981 and has 4 bedrooms and 2 full and 1 partial baths with 2163 sq. ft. Verdinal Drive is located in the Sahara #9 Lewis Homes subdivision. Search Sahara #9 Lewis Homes real estate on www.wardleyre.com today.