
BEDS4
BATHS3 full
SQUARE FEET2,304
MLS#2818771
STATUSActive
PROPERTY TYPEResidential - Single Family
SUBDIVISIONANTHEM EST-UNIT 2
Property Description
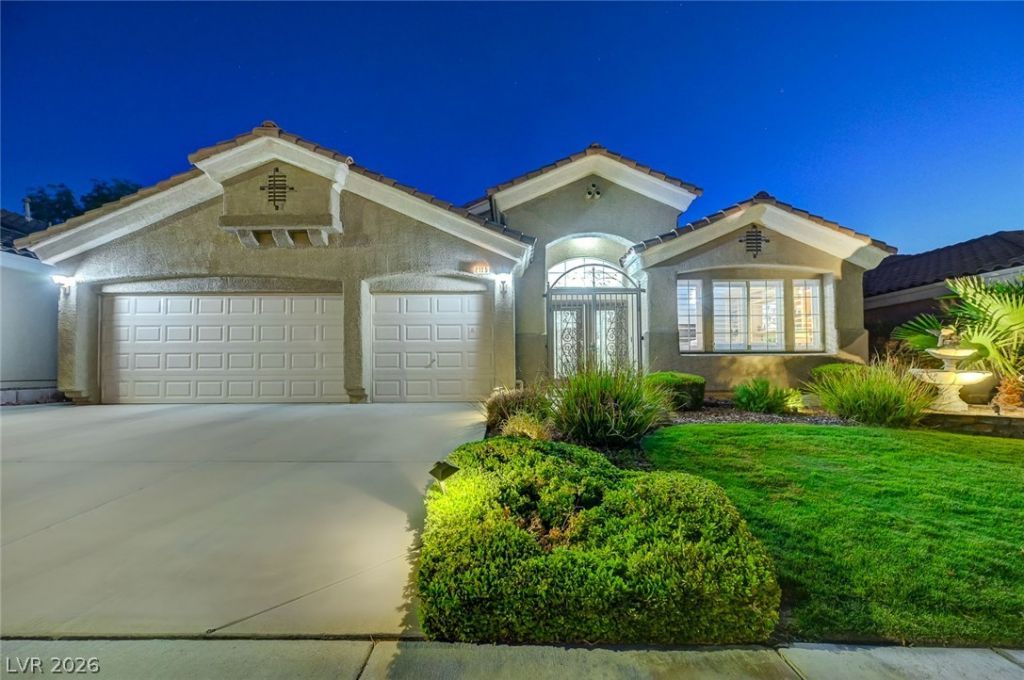
Remarkable single level and spacious DR Horton home in one of Anthem's most desired communities, Coventry! This well upgraded home features 4 bedrooms with 3 full baths, 3- car garage, fully owned solar system, expanded kitchen with custom cabinetry, stainless appliances, and resort-like backyard with covered pebblestone patio, built-in BBQ station, pebblestone pool / spa, plenty of lounging space, and lots of gorgeous open sky! Don't miss one of few turn key opportunities which is appropriately market priced to sell!
Property Features
Property Type: Residential - Single Family
Cooling: Central Air, Electric
Fireplaces: 1
Garage: 3
Heating: Central, Gas
Home Style: One Story
Lot Size: 0.16 Acres
Roof Type: Tile
Stories: 1.0
Taxes: $3,666
Year Built: 2003
Amenities
Bathroom on Main Level
Bedroom on Main Level
Ceiling Fan(s)
Full Bath on Main Level
Primary Downstairs
Window Treatments
Built-in Barbecue
Barbecue
Patio
Sprinkler/Irrigation
Feature Descriptions
Appliances: Dryer, Disposal, Gas Range, Microwave, Refrigerator, Washer
Days on Site: 9
Fencimg: Block, Back Yard
Fireplace: Family Room, Gas
Flooring: Carpet, Tile
HOA Fee: 320/ Semi-Annually
Laundry: Cabinets, Gas Dryer Hookup, Laundry Room, Sink
Lot: Drip Irrigation/Bubblers, Front Yard, Sprinklers In Front, Landscaped, < 1/4 Acre
Parcel#: 190-05-212-033
Parking: Attached, Garage, Garage Door Opener, Inside Entrance, Private
Parking Notes: Attached, Garage, Garage Door Opener, Inside Entrance
Patio/Porch: Covered, Patio
Pool: In Ground, Private, Pool/Spa Combo
Sewer: Public Sewer
Spa: Yes
Spa: In Ground
Swimming Pool: Yes
Utilities: Underground Utilities
Water: Public
Window: Plantation Shutters
Room Sizes
Living Room: 12 X 14
Family Room: 15 X 20
Dining Room: 12 X 12
Bedroom 4: 12 X 12
Bedroom 3: 12 X 12
Bedroom 2: 11 X 11
Primary Bedroom: 14 X 14
Local Schools
High School: Coronado High
Middle School: Webb, Del E.
Elementary School: Lamping, Frank,Lamping, Frank
Listed By / Shown By
Listed By
Agency Name: Real Broker LLC
Agent Name: Corey D. Toushin
Shown By
Agency Title: Wardley Real Estate
Agency Phone: 702-256-4900

Estimate Your Payment
Estimated Payment
$ 3,593.88 per month $3,055.08 Principal & Interest $305.50 Property Tax $233.30 Homeowner's Insurance
2115 Handel Avenue | MLS# 2818771
This single family home located at 2115 Handel Avenue, Henderson, NV 89052 is currently listed for sale with an asking price of $799,900. This property was built in 2003 and has 4 bedrooms and 3 full baths with 2304 sq. ft. Handel Avenue is located in the ANTHEM EST-UNIT 2 subdivision. Search ANTHEM EST-UNIT 2 real estate on www.wardleyre.com today.