
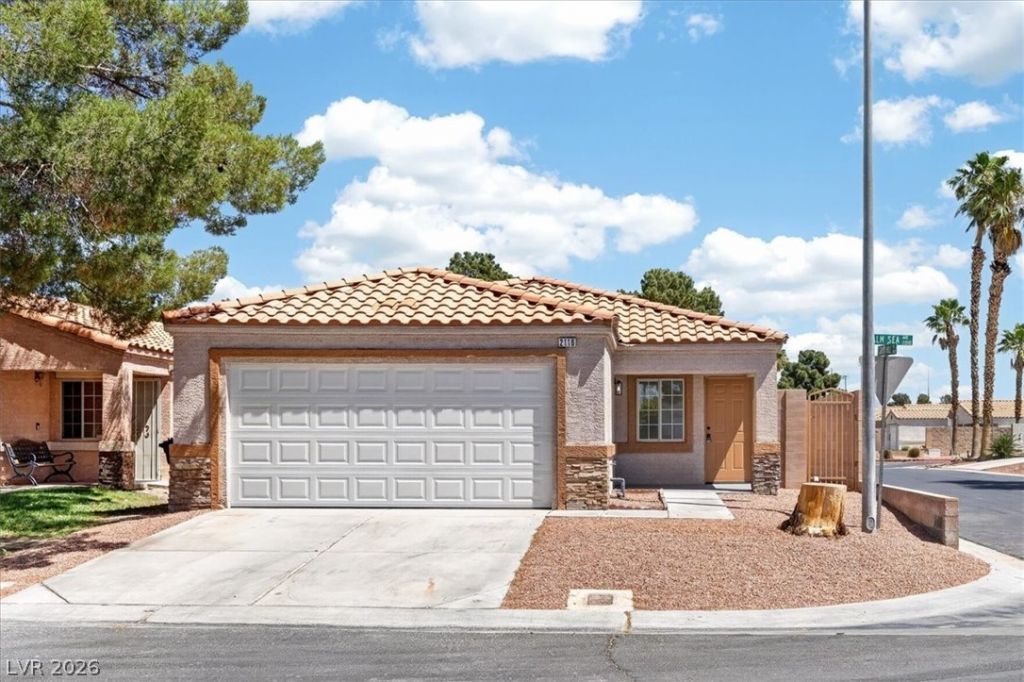
BEDS4
BATHS2 full
SQUARE FEET1,096
MLS#2786503
STATUSActive
PROPERTY TYPEResidential - Single Family
SUBDIVISIONHillcrest At Summit Hills
Property Description
ully remodeled single-story 4-bedroom home in gated Hillcrest at Summit Hills community. This bright, move-in ready home features an open layout with vaulted ceilings, luxury vinyl plank flooring, fresh paint, designer lighting, and abundant natural light throughout. The stunning kitchen offers quartz countertops, white shaker cabinetry, stainless steel appliances, and modern finishes that create a clean contemporary feel. Bathrooms have been beautifully updated with marble-look tile and upgraded fixtures. Functional 4-bedroom layout provides flexibility for family, guests, or home office needs. Situated on a desirable corner lot with private low-maintenance backyard and patio space. Residents enjoy gated entry plus community pool, spa, clubhouse, and recreational amenities. Rare opportunity to own a fully updated single-story home in a gated Las Vegas community.
Property Features
Property Type: Residential - Single Family
Cooling: Central Air, Electric
Garage: 2 car attached
Heating: Central, Gas
Home Style: One Story
Lot Size: 0.08 Acres
Roof Type: Pitched, Tile
Stories: 1.0
Taxes: $877
Year Built: 1998
Amenities
Bedroom on Main Level
Ceiling Fan(s)
Primary Downstairs
Patio
Private Yard
Feature Descriptions
Appliances: Disposal, Gas Range, Microwave
Association Amenities: Clubhouse, Gated, Pool, Spa/Hot Tub
Community Features: Pool
Fencimg: Block, Back Yard
Flooring: Luxury Vinyl Plank
HOA Fee: 125/ Monthly
Hot Tub: Yes
Laundry: Gas Dryer Hookup, Laundry Closet, Main Level
Lot: Corner Lot, Landscaped, Rocks
Parcel#: 139-20-816-038
Parking: Attached, Garage, Garage Door Opener, Private
Parking Notes: Attached, Garage, Garage Door Opener, Private
Patio/Porch: Patio
Pool: Association, Community
Sewer: Public Sewer
Swimming Pool: Yes
Utilities: Underground Utilities
Water: Public
Room Sizes
Living Room: 12 X 14
Bedroom 4: 8 X 11
Bedroom 3: 8 X 11
Bedroom 2: 8 X 11
Primary Bedroom: 13 X 10
Local Schools
High School: Western
Middle School: Prep Inst Charles I West Hall
Elementary School: Detwiler, Ollie,Detwiler, Ollie
Listed By / Shown By
Listed By
Agency Name: Century 21 Consolidated
Agency Contact: 702-732-7282
Agent Name: Donna R. Kelton
Shown By
Agency Title: Wardley Real Estate
Agency Phone: 702-256-4900

Estimate Your Payment
Estimated Payment
$ 1,402.99 per month $1,235.55 Principal & Interest $73.08 Property Tax $94.35 Homeowner's Insurance
2116 Calm Sea Avenue | MLS# 2786503
This single family home located at 2116 Calm Sea Avenue , Las Vegas, NV 89106 is currently listed for sale with an asking price of $323,500. This property was built in 1998 and has 4 bedrooms and 2 full baths with 1096 sq. ft. Calm Sea Avenue is located in the Hillcrest At Summit Hills subdivision. Search Hillcrest At Summit Hills real estate on www.wardleyre.com today.