
BEDS3
BATHS2 full
SQUARE FEET1,522
MLS#2828855
STATUSActive
PROPERTY TYPEResidential - Single Family
SUBDIVISIONDesert Horizons #2
Property Description
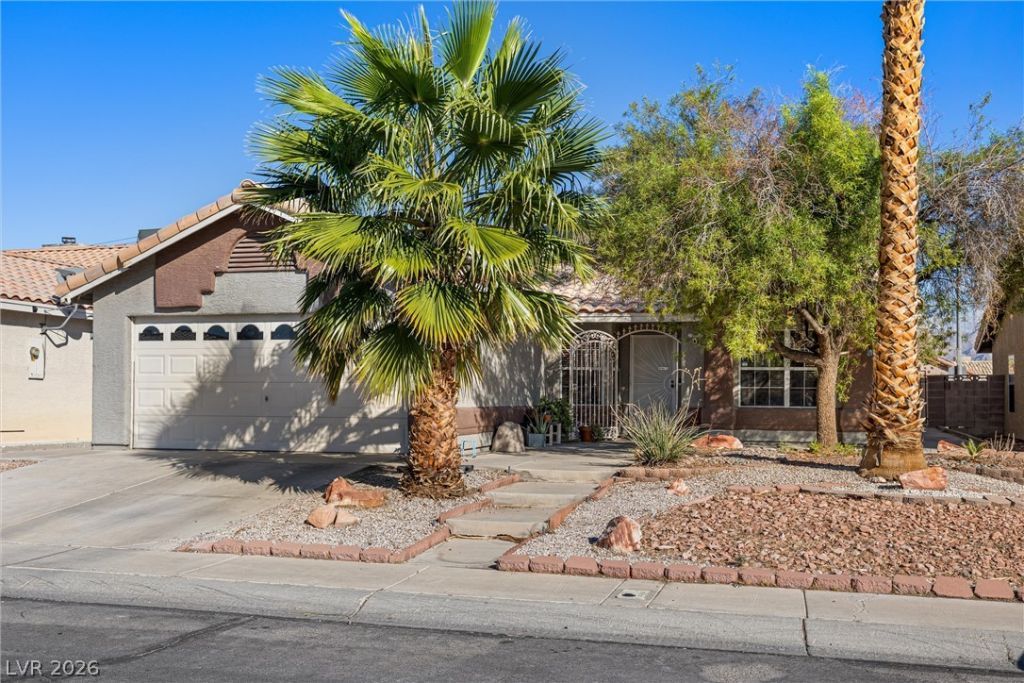
Welcome to this well-maintained single-story home in North Las Vegas with **NO HOA!** Offering 3 bedrooms, 2 bathrooms, and 1,522 square feet of living space, this home combines comfort and functionality. The inviting living room features vaulted ceilings and a cozy gas fireplace, while the adjoining dining area offers tile flooring and a ceiling fan. The kitchen boasts granite countertops, tile flooring, and all major appliances, including the refrigerator. The spacious primary suite features a walk-in closet, ceiling fan, and an ensuite bathroom with dual sinks and a soaking tub. A secondary bedroom offers flexibility for a home office or den. Enjoy the enclosed sunroom overlooking a private, fully block-fenced backyard complete with two access gates, planters, and a gazebo—perfect for relaxing or entertaining. Additional highlights include solar panels, dual-pane windows, and a separate laundry room with cabinetry and included washer and dryer. The attached 2-car garage provides additional storage, an automatic opener, and direct interior access. Low-maintenance desert landscaping and convenient access to shopping, schools, and everyday amenities complete this wonderful property!
Property Features
Property Type: Residential - Single Family
Cooling: Central Air, Electric
Fireplaces: 1
Garage: 2
Heating: Central, Gas
Home Style: One Story
Lot Size: 0.13 Acres
Roof Type: Tile
Stories: 1.0
Taxes: $1,252
Year Built: 1992
Amenities
Atrium
Bathroom on Main Level
Bedroom on Main Level
Ceiling Fan(s)
Full Bath on Main Level
Primary Downstairs
Window Treatments
Private Yard
Feature Descriptions
Appliances: Dryer, Dishwasher, Disposal, Gas Range, Gas Water Heater, Microwave, Refrigerator, Water Softener Owned, Water Purifier, Washer
Association Amenities: None
Days on Site: 1
Exterior: Frame, Stucco, Drywall
Fencimg: Block, Back Yard
Fireplace: Family Room, Gas, Living Room
Flooring: Carpet, Tile
Laundry: Electric Dryer Hookup, Gas Dryer Hookup, Main Level, Laundry Room
Lot: Desert Landscaping, Landscaped, Rocks, Synthetic Grass, < 1/4 Acre
Parcel#: 139-08-511-030
Parking: Attached, Finished Garage, Garage, Garage Door Opener, Inside Entrance, Private, Storage
Parking Notes: Attached, Finished Garage, Garage, Garage Door Opener
Patio/Porch: Enclosed, Patio
Sewer: Public Sewer
Special View Info: None
Utilities: Cable Available, Underground Utilities
Water: Public
Window: Blinds, Double Pane Windows
Room Sizes
Bedroom 3: 10 X 10
Bedroom 2: 10 X 10
Primary Bedroom: 14 X 14
Local Schools
High School: Cheyenne
Middle School: Swainston Theron
Elementary School: Priest, Richard C.,Priest, Richard C.
Listed By / Shown By
Listed By
Agency Name: Realty ONE Group, Inc
Agency Contact: (702) 265-7118
Agent Name: Damon Caldwell
Shown By
Agency Title: Wardley Real Estate
Agency Phone: 702-256-4900

Estimate Your Payment
Estimated Payment
$ 1,543.18 per month $1,336.76 Principal & Interest $104.33 Property Tax $102.08 Homeowner's Insurance
2116 Twisted Oak Avenue | MLS# 2828855
This single family home located at 2116 Twisted Oak Avenue , North Las Vegas, NV 89032 is currently listed for sale with an asking price of $350,000. This property was built in 1992 and has 3 bedrooms and 2 full baths with 1522 sq. ft. Twisted Oak Avenue is located in the Desert Horizons #2 subdivision. Search Desert Horizons #2 real estate on www.wardleyre.com today.