
BEDS4
BATHS2 full
SQUARE FEET1,509
MLS#2801206
STATUSActive
PROPERTY TYPEResidential - Single Family
SUBDIVISIONValley View Estate
Property Description
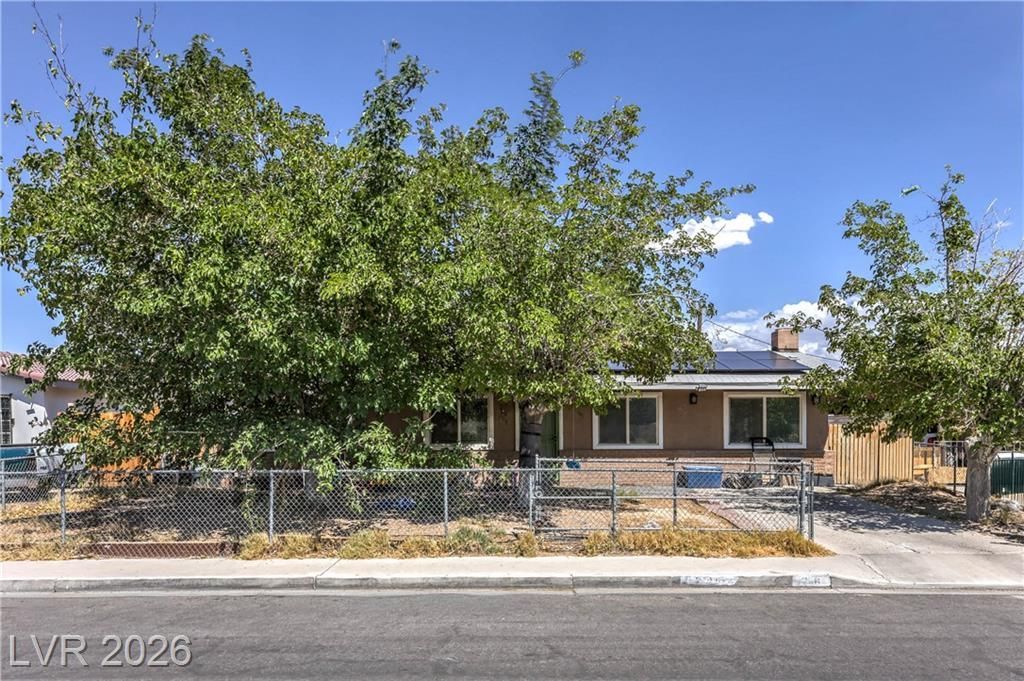
Single-??tor?? home w??th 4 b?dr??m??, 2 b?throoms, and no HOA! W??th a ??pacious layout, this home offers plenty of room for family, guests, or a home office. Enjoy energy-efficient windows, a cozy wood-burning fireplace, and a neighborhood park just a short walk away. This home is ready for its next owners to add their own personal touches and create a space that truly reflects their style. If you've been looking for a home with great space, a desirable layout, and the opportunity to build lasting memories, this could be the perfect place to call home.
Property Features
Property Type: Residential - Single Family
Cooling: Central Air, Electric
Fireplaces: 1
Heating: Central, Electric
Home Style: One Story
Lot Size: 0.13 Acres
Roof Type: Asphalt
Stories: 1.0
Taxes: $711
Year Built: 1963
Amenities
Bedroom on Main Level
Primary Downstairs
Private Yard
Feature Descriptions
Appliances: Dryer, Electric Cooktop, Microwave, Refrigerator, Water Heater, Washer
Association Amenities: Park
Days on Site: 54
Fencimg: Chain Link, Front Yard
Fireplace: Bedroom, Wood Burning
Flooring: Linoleum, Vinyl
Laundry: Electric Dryer Hookup, Main Level
Lot: Landscaped, < 1/4 Acre
Parcel#: 139-22-212-020
Parking: Open
Parking Notes: Open
Sewer: Public Sewer
Utilities: Underground Utilities
Water: Public
Window: Low-Emissivity Windows
Room Sizes
Kitchen: 10 X 10
Bedroom 3: 10 X 9
Bedroom 2: 10 X 10
Primary Bedroom: 12 X 12
Local Schools
High School: Canyon Springs HS
Middle School: Hughes Charles
Elementary School: Antonello, Lee,Antonello, Lee
Listed By / Shown By

Listed By
Agency Name: Wardley Real Estate
Agent Name: Dona Denton
Agency Phone: (702) 858-2489
Estimate Your Payment
Estimated Payment
$ 1,370.66 per month $1,218.36 Principal & Interest $59.25 Property Tax $93.04 Homeowner's Insurance
2116 W Travis Street | MLS# 2801206
This single family home located at 2116 W Travis Street, North Las Vegas, NV 89030 is currently listed for sale by Wardley Real Estate, with an asking price of $319,000. This property was built in 1963 and has 4 bedrooms and 2 full baths with 1509 sq. ft. W Travis Street is located in the Valley View Estate subdivision. Search Valley View Estate real estate on www.wardleyre.com today.