
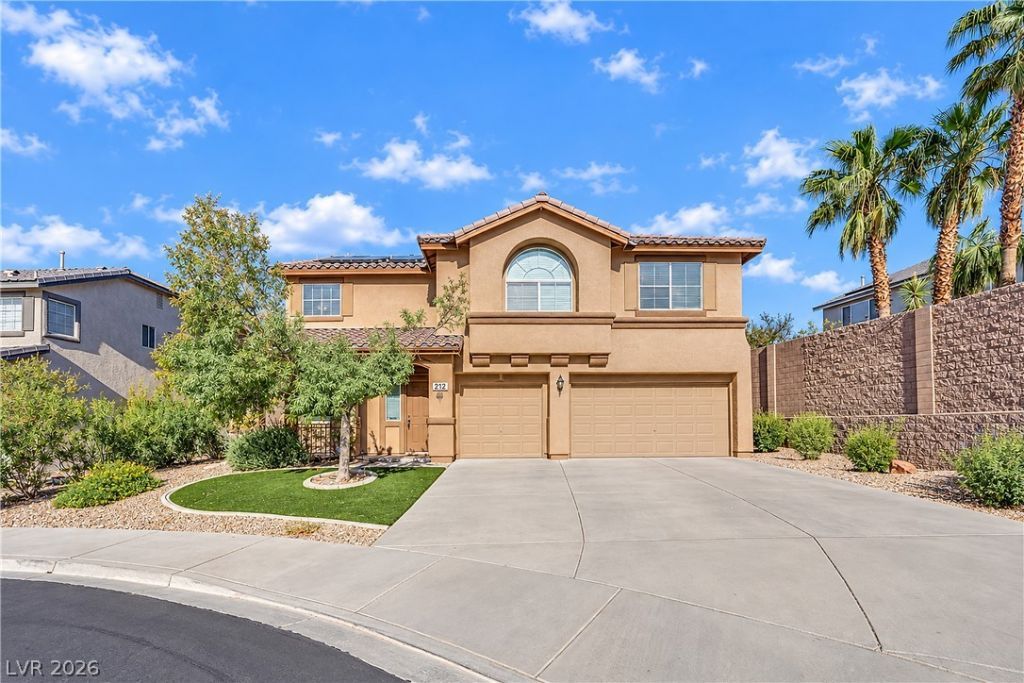
BEDS4
BATHS4 full
SQUARE FEET3,014
MLS#2817579
STATUSActive
PROPERTY TYPEResidential - Single Family
SUBDIVISIONStephanie Arroyo Grande Phase 1 By Lewis Homes
Property Description
Welcome home to this 4-bedroom, 4-bathroom residence offering spacious living and an incredible backyard retreat — ready for your personal touch!The kitchen offers stainless steel appliances, providing plenty of storage and functionality. The spacious primary suite features a large bedroom and an oversized walk-in closet. A generous loft offers additional flexible living space, ideal for a game room, home office, or media area.Step outside to your own private oasis, featuring a large pool perfect for relaxing or entertaining. At over 3,000 square feet, this home offers incredible potential and the opportunity to bring your own vision to life. A fantastic canvas for a full makeover !!don't miss this incredible property!!
Property Features
Property Type: Residential - Single Family
Cooling: Central Air, Electric
Fireplaces: 1
Garage: 3
Heating: Central, Gas
Home Style: Two Story
Lot Size: 0.16 Acres
Roof Type: Tile
Stories: 2.0
Taxes: $3,428
Year Built: 2001
Amenities
Bathroom on Main Level
Bedroom on Main Level
Window Treatments
Patio
Feature Descriptions
Appliances: Built-In Gas Oven, Dryer, Dishwasher, Disposal, Microwave, Refrigerator, Washer
Days on Site: 3
Fencimg: Block, Back Yard
Fireplace: Family Room, Gas
Flooring: Carpet, Tile
HOA Fee: 15/ Monthly
Laundry: Gas Dryer Hookup, Main Level, Laundry Room
Lot: Desert Landscaping, Landscaped, < 1/4 Acre
Parcel#: 178-22-311-052
Parking: Attached, Garage, Garage Door Opener, Inside Entrance, Private
Parking Notes: Attached, Garage, Garage Door Opener, Inside Entrance
Patio/Porch: Patio
Pool: In Ground, Private
Sewer: Public Sewer
Swimming Pool: Yes
Utilities: Underground Utilities
Water: Public
Window: Blinds, Plantation Shutters
Room Sizes
Living Room: 16 X 24
Dining Room: 14 X 12
Family Room: 14 X 16
Bedroom 4: 11 X 10
Bedroom 3: 12 X 13
Bedroom 2: 14 X 15
Primary Bedroom: 21 X 16
Local Schools
High School: Foothill
Middle School: Miller Bob
Elementary School: Brown, Hannah Marie,Brown, Hannah Marie
Listed By / Shown By
Listed By
Agency Name: Realty ONE Group, Inc
Agency Contact: (702) 927-4585
Agent Name: Christina Urbina
Shown By
Agency Title: Wardley Real Estate
Agency Phone: 702-256-4900

Estimate Your Payment
Estimated Payment
$ 2,875.59 per month $2,406.17 Principal & Interest $285.67 Property Tax $183.75 Homeowner's Insurance
212 Belle Isle Court | MLS# 2817579
This single family home located at 212 Belle Isle Court, Henderson, NV 89012 is currently listed for sale with an asking price of $629,999. This property was built in 2001 and has 4 bedrooms and 4 full baths with 3014 sq. ft. Belle Isle Court is located in the Stephanie Arroyo Grande Phase 1 By Lewis Homes subdivision. Search Stephanie Arroyo Grande Phase 1 By Lewis Homes real estate on www.wardleyre.com today.