
BEDS2
BATHS2 full
SQUARE FEET930
MLS#2801698
STATUSActive
PROPERTY TYPERental - Condominium
SUBDIVISIONStewart Town Amd
Property Description
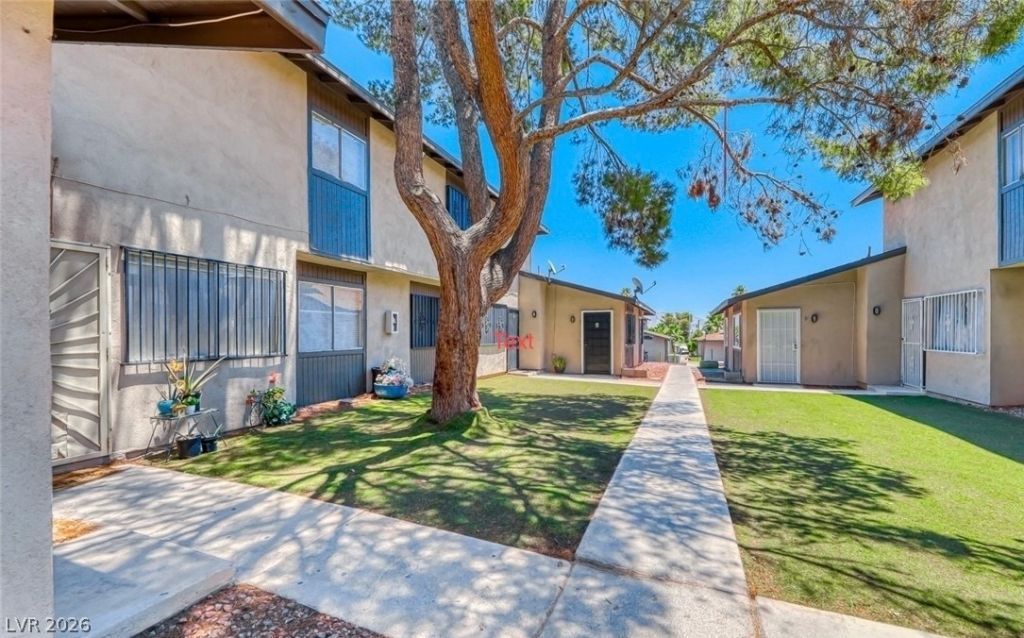
Welcome to 212 N Bruce Street Unit A, a charming 2-bedroom, 2-bathroom home offering 930 square feet of comfortable living space in the heart of downtown Las Vegas. This well-designed floor plan features beautiful laminate flooring throughout, creating a warm, modern feel that's both stylish and low maintenance. Bright and inviting living spaces flow seamlessly into the kitchen, while the spacious bedrooms provide comfort and flexibility. The primary suite includes a private bathroom, and the second bedroom and full bath are ideal for guests, roommates, or a home office. Conveniently located just minutes from Fremont Street, the Arts District, shopping, dining, entertainment, and major freeways, this home offers exceptional access to everything downtown Las Vegas has to offer. Whether you're a first-time buyer, downsizing, or looking for a fantastic investment opportunity, this centrally located property is one you won't want to miss.
Property Features
Property Type: Rental - Condominium
Cooling: Central Air, Electric
Heating: Central, Gas
Home Style: One Story
Lot Size: 0.08 Acres
Roof Type: Asphalt
Stories: 1.0
Year Built: 1984
Amenities
None
Feature Descriptions
Appliances: Dryer, Dishwasher, Disposal, Gas Range, Microwave, Refrigerator, Washer/Dryer, Washer/DryerAllInOne, Washer
Days on Site: 4
Exterior: Frame, Stucco
Fencimg: None
Flooring: Laminate
Laundry: Electric Dryer Hookup, Laundry Closet
Parcel#: 139-35-710-030
Parking: Open
Parking Notes: Open
Pets Allowed: Yes, Negotiable
Utilities: Cable Available
Room Sizes
Dining Room: 9 X 8
Living Room: 18 X 12
Bedroom 2: 11 X 11
Primary Bedroom: 13 X 12
Local Schools
High School: Valley
Middle School: Martin Roy
Elementary School: Hollingswoth, Howard,Hollingswoth, Howar
Listed By / Shown By
Listed By
Agency Name: Keller Williams VIP
Agency Contact: (702) 203-6969
Agent Name: Rod V. Blake
Shown By
Agency Title: Wardley Real Estate
Agency Phone: 702-256-4900

212 N Bruce Street , Unit A | MLS# 2801698
This property located at 212 N Bruce Street , Unit A, Las Vegas, NV 89101 is currently listed for rent with an asking price of $1,505 / Monthly. Search Las Vegas real estate on www.wardleyre.com today.