
BEDS3
BATHS2 full
SQUARE FEET1,681
MLS#2805924
STATUSActive
PROPERTY TYPEResidential - Single Family
SUBDIVISIONTrailside Point
Property Description
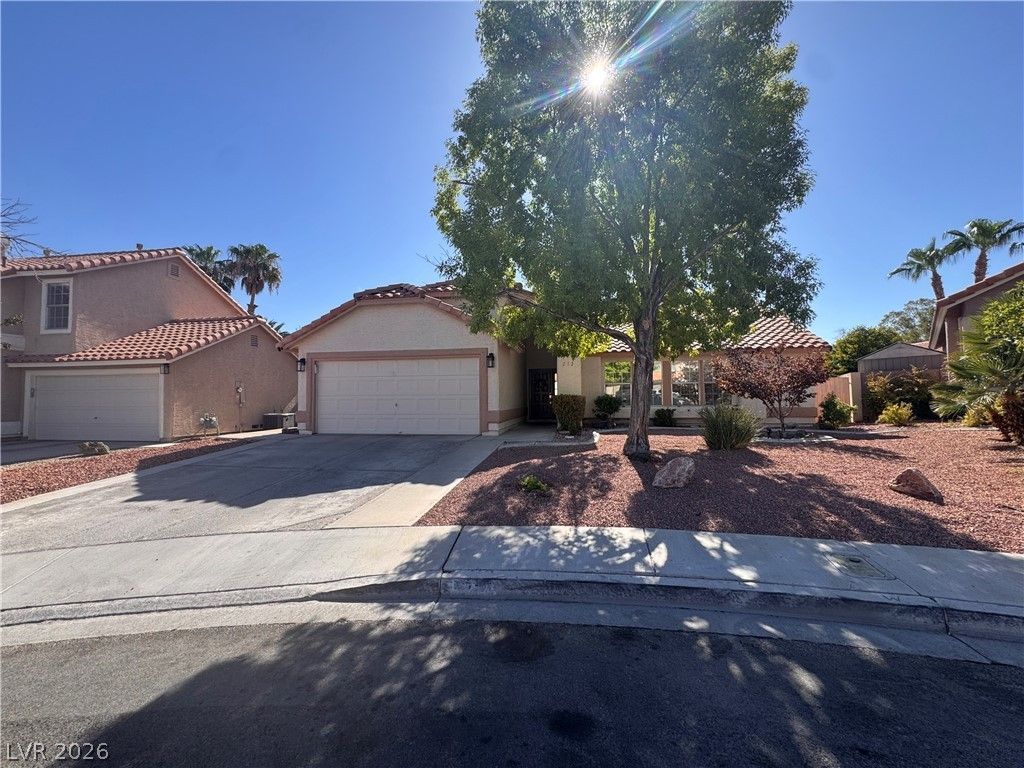
Discover an exceptional lifestyle opportunity in this charming single-story residence, perfectly situated in Henderson. This delightful home offers a harmonious blend of comfort and practicality, designed for effortless living. The expansive living area spans 1681 square feet, providing ample space for relaxation and entertaining. Step inside to find thoughtfully appointed interiors featuring elegant blinds and refreshing ceiling fans, ensuring comfort throughout the seasons. The kitchen is equipped with a microwave, catering to modern culinary needs. With three inviting bedrooms and two full bathrooms, this home is ideally suited for a variety of living arrangements.The property boasts a generous lot size of 0.14 acres, offering a private outdoor retreat with convenient back yard access for leisure and enjoyment. The single-story layout enhances accessibility and flow, making everyday living a breeze. Located at 212 Pocahontas Court, this address offers more than just a home; it presents a chance to embrace the vibrant Henderson community, known for its dynamic atmosphere and convenient amenities. This residence truly provides a wonderful foundation for creating lasting memories.
Property Features
Property Type: Residential - Single Family
Cooling: Central Air, Electric
Fireplaces: 1
Garage: 2
Heating: Central, Gas
Home Style: One Story
Lot Size: 0.14 Acres
Roof Type: Tile
Stories: 1.0
Taxes: $1,917
Year Built: 1989
Amenities
Bathroom on Main Level
Bedroom on Main Level
Ceiling Fan(s)
Full Bath on Main Level
Primary Downstairs
Window Treatments
Private Yard
Feature Descriptions
Accessibility: Grab Bars
Appliances: Dryer, Dishwasher, Disposal, Gas Range, Microwave, Refrigerator, Washer
Days on Site: 52
Fencimg: Block, Back Yard
Fireplace: Living Room, Multi-Sided
Flooring: Ceramic Tile, Luxury Vinyl Plank
HOA Fee: 305/ Annually
Laundry: Gas Dryer Hookup, Laundry Room
Lot: Desert Landscaping, Landscaped, < 1/4 Acre
Parcel#: 178-08-813-020
Parking: Attached, Garage, Garage Door Opener, Private, RV Gated, RV Access/Parking, Storage
Parking Notes: Attached, Garage, Garage Door Opener, Private, RV Gate
Sewer: Public Sewer
Utilities: Underground Utilities
Water: Public
Window: Blinds, Double Pane Windows, Tinted Windows
Room Sizes
Living Room: 13 X 17
Dining Room: 12 X 15
Bedroom 3: 12 X 12
Bedroom 2: 12 X 12
Primary Bedroom: 13 X 17
Local Schools
High School: Green Valley
Middle School: Greenspun
Elementary School: Johnson, JG,Johnson, JG
Listed By / Shown By
Listed By
Agency Name: RE/MAX United
Agency Contact: 702-749-7070
Agent Name: Juliann R. Sokach
Shown By
Agency Title: Wardley Real Estate
Agency Phone: 702-256-4900

Estimate Your Payment
Estimated Payment
$ 2,420.38 per month $2,100.25 Principal & Interest $159.75 Property Tax $160.39 Homeowner's Insurance
212 Pocahontas Court | MLS# 2805924
This single family home located at 212 Pocahontas Court, Henderson, NV 89074 is currently listed for sale with an asking price of $549,900. This property was built in 1989 and has 3 bedrooms and 2 full baths with 1681 sq. ft. Pocahontas Court is located in the Trailside Point subdivision. Search Trailside Point real estate on www.wardleyre.com today.