
BEDS2
BATHS2 full
SQUARE FEET1,052
MLS#2814627
STATUSActive
PROPERTY TYPEResidential - Single Family
SUBDIVISIONStonebridge D1C
Property Description
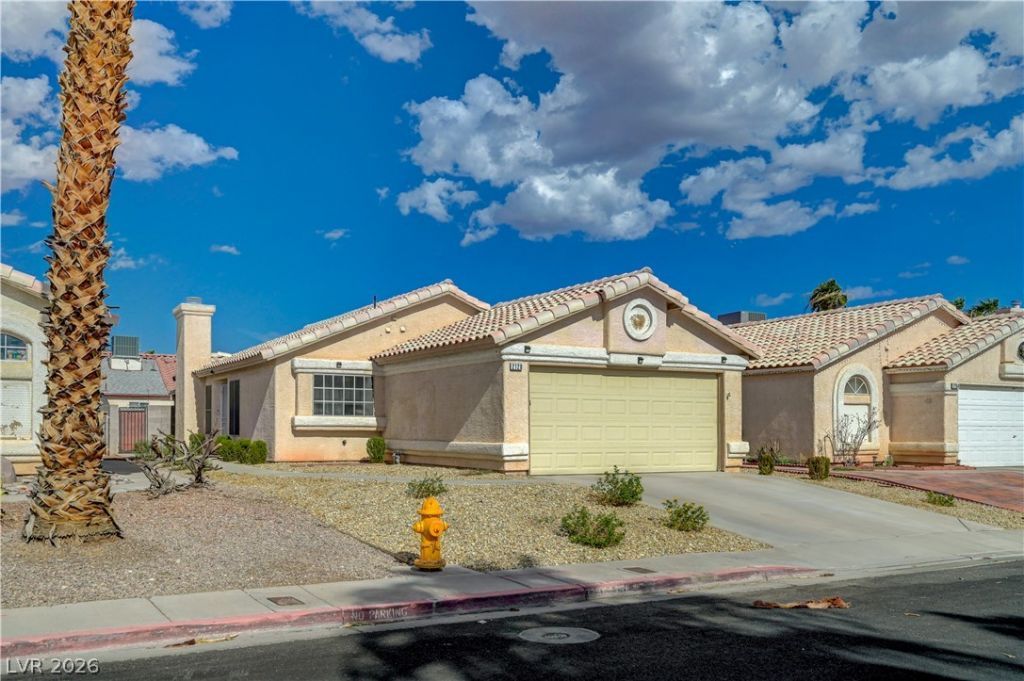
This iÑ? the Î?NE! Ñ?Ñ?nglе Ñ?tοrÑ? house with 2 bedroom 2 bathÑ?. NÎ? HOA and desert-landscaping.Spacious living room with fireplace serves as the focal point, dining area, complete with a breakfast bar pass-through, kitchen has generous cabinetry and Tiled flooring, laundry closet sits adjacent to the kitchen, bedroom has a large window, Beautiful backyard with covered patio opens up to yard with low-maintenance landscaping. Finished 2 car garage with direct access to house.
Property Features
Property Type: Residential - Single Family
Cooling: Central Air, Electric
Fireplaces: 1
Garage: 1 car attached
Heating: Central, Gas
Home Style: One Story
Lot Size: 0.10 Acres
Roof Type: Tile
Stories: 1.0
Taxes: $908
Year Built: 1995
Amenities
Ceiling Fan(s)
Primary Downstairs
None
Feature Descriptions
Appliances: Dryer, Disposal, Gas Range, Refrigerator, Washer
Association Amenities: None
Fencimg: Block, Back Yard
Fireplace: Gas, Living Room
Flooring: Carpet, Tile
Laundry: Gas Dryer Hookup, Main Level
Lot: Desert Landscaping, Landscaped, < 1/4 Acre
Parcel#: 161-04-716-018
Parking: Attached, Garage, Private
Parking Notes: Attached, Garage, Private
Sewer: Public Sewer
Utilities: Underground Utilities
Water: Public
Room Sizes
Bedroom 2: 10 X 12
Primary Bedroom: 10 X 13
Local Schools
High School: Las Vegas Academy
Middle School: Keller
Elementary School: Mendoza, John F.,Mendoza, John F.
Listed By / Shown By
Listed By
Agency Name: Advanced Realty Group
Agency Contact: 702-699-9261
Agent Name: Rebecca R. Dycus
Shown By
Agency Title: Wardley Real Estate
Agency Phone: 702-256-4900

Estimate Your Payment
Estimated Payment
$ 1,473.40 per month $1,298.57 Principal & Interest $75.67 Property Tax $99.17 Homeowner's Insurance
2120 Brassy Drive | MLS# 2814627
This single family home located at 2120 Brassy Drive , Las Vegas, NV 89142 is currently listed for sale with an asking price of $340,000. This property was built in 1995 and has 2 bedrooms and 2 full baths with 1052 sq. ft. Brassy Drive is located in the Stonebridge D1C subdivision. Search Stonebridge D1C real estate on www.wardleyre.com today.