
BEDS1
BATHS1 full
SQUARE FEET687
MLS#2802702
STATUSActive
PROPERTY TYPEResidential - Condominium
SUBDIVISIONBroadstone Green Valley Condo
Property Description
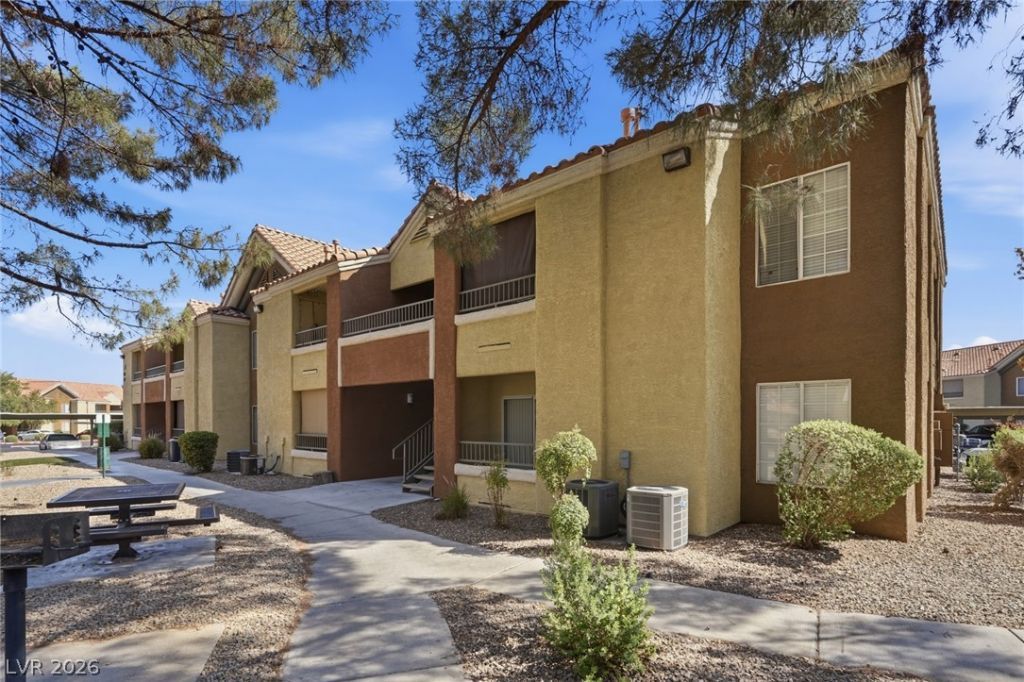
Welcome to 2120 Ramrod Avenue #428, one of the community’s larger one-bedroom floor plans. Start your morning on the private balcony with mountain views, then come home to sparkling city lights and a cozy fireplace. The kitchen even has a separate beverage refrigerator, because the main fridge deserves a little breathing room.Remodeled in 2017, this condo also has an air-conditioning system installed in 2017 and a water heater installed in 2020. Covered parking, nearby barbecue areas, community amenities, and guest parking add to the appeal. Whitney Mesa trails, shopping, dining, and freeway access are close by, too.The best part? Seller is offering up to a $5,000 credit toward flooring and appliances, subject to lender approval. Bring your vision and make this spacious Henderson condo feel like yours.
Property Features
Property Type: Residential - Condominium
Cooling: Central Air, Electric
Fireplaces: 1
Heating: Central, Gas, Wall Furnace
Home Style: Two Story
Roof Type: Tile
Stories: 2.0
Taxes: $460
Year Built: 1993
Amenities
Ceiling Fan(s)
Balcony
Feature Descriptions
Appliances: Dryer, Disposal, Gas Range, Refrigerator, Wine Refrigerator, Washer
Association Amenities: Basketball Court, Clubhouse, Fitness Center, Gated, Barbecue, Playground, Park, Pool, Spa/Hot Tub
Community Features: Pool
Days on Site: 64
Fencimg: None
Fireplace: Gas, Living Room
Flooring: Carpet, Linoleum, Vinyl
HOA Fee: 249/ Monthly
Hot Tub: Yes
Laundry: Gas Dryer Hookup, Laundry Room
Lot: Desert Landscaping, Landscaped, < 1/4 Acre
Parcel#: 161-32-312-064
Parking: Assigned, Covered, Detached Carport, Guest
Parking Notes: Assigned, Covered, Detached Carport, Guest
Patio/Porch: Balcony
Pool: Community
Sewer: Public Sewer
Swimming Pool: Yes
Utilities: Underground Utilities
Water: Public
Room Sizes
Living Room: 9 X 11
Primary Bedroom: 11 X 11
Local Schools
High School: Green Valley
Middle School: White Thurman
Elementary School: Thorpe, Jim,Thorpe, Jim
Listed By / Shown By
Listed By
Agency Name: LPT Realty, LLC
Agent Name: Mike S. Roland
Shown By
Agency Title: Wardley Real Estate
Agency Phone: 702-256-4900

Estimate Your Payment
Estimated Payment
$ 696.08 per month $611.08 Principal & Interest $38.33 Property Tax $46.67 Homeowner's Insurance
2120 Ramrod Avenue, Unit 428 | MLS# 2802702
This condo located at 2120 Ramrod Avenue, Unit 428, Henderson, NV 89014 is currently listed for sale with an asking price of $159,997. This property was built in 1993 and has 1 bedrooms and 1 full baths with 687 sq. ft. Ramrod Avenue, Unit 428 is located in the Broadstone Green Valley Condo subdivision. Search Broadstone Green Valley Condo real estate on www.wardleyre.com today.