
BEDS2
BATHS2 full
SQUARE FEET872
MLS#2807737
STATUSActive
PROPERTY TYPEResidential - Condominium
SUBDIVISIONBroadstone Green Valley Condo
Property Description
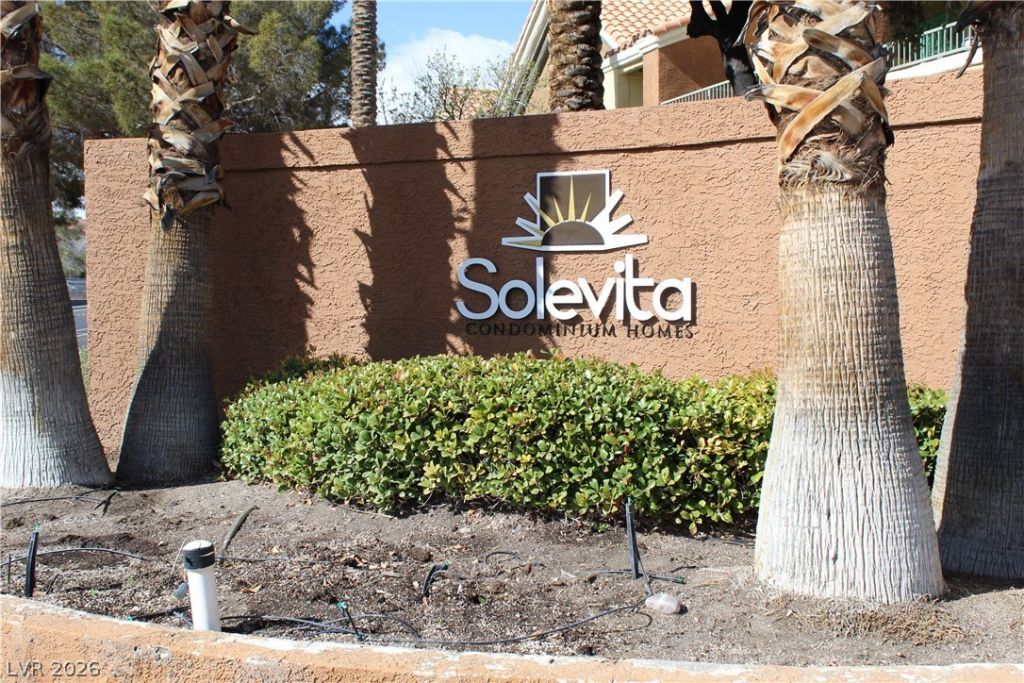
IN GREAT CONDITION RENOVATED 3 YEARS AGO* 2 LARGE BEDROOMS*2 FULL BATHROOMS UPSTAIRS CONDO IN THE GATED COMMUNITY OF SOLEVITA*NEWER CARPET IN BOTH BEDROOMS & NEWER LAMINATE PLANK FLOORING THROUGHOUT THE REST OF THE UNIT*KITCHEN HAS GRANITE COUNTERTOPS AND STAINLESS STEEL APPLIANCES*REFRIGERATOR/DISHWASHER/MICROWAVE/WASHER/DRYER ALL INCLUDED*LIVING ROOM HAS GAS FIREPLACE AND DOOR LEADING OUT TO BALCONY*1 COVERED PARKING SPACE CLOSE TO UNIT*LOTS OF CLOSE BY GUEST PARKING*COMMUNITY POOL/SPA/FITNESS CENTER & MORE*CLOSE TO SHOPPING*DINING*HIGHWAY ACCESS*PUBLIC TRANSPORTATION*AIRPORT*
Property Features
Property Type: Residential - Condominium
Cooling: Central Air, Electric
Fireplaces: 1
Heating: Central, Gas
Home Style: Two Story
Roof Type: Tile
Stories: 2.0
Taxes: $632
Year Built: 1993
Amenities
Ceiling Fan(s)
Window Treatments
Balcony
Feature Descriptions
Appliances: Dryer, Dishwasher, Disposal, Gas Range, Microwave, Refrigerator, Water Heater, Washer
Association Amenities: Clubhouse, Gated, Pool, Spa/Hot Tub
Community Features: Pool
Days on Site: 1
Exterior: Frame, Stucco
Fencimg: None
Fireplace: Gas, Living Room
Flooring: Carpet, Laminate
HOA Fee: 246/ Monthly
Hot Tub: Yes
Laundry: Gas Dryer Hookup, Laundry Closet, Upper Level
Lot: < 1/4 Acre
Parcel#: 161-32-312-026
Parking: Assigned, Covered, Guest
Parking Notes: Assigned, Covered, Guest
Patio/Porch: Balcony
Pool: Community
Sewer: Public Sewer
Swimming Pool: Yes
Utilities: Underground Utilities
Water: Public
Window: Blinds, Window Treatments
Room Sizes
Living Room: 13 X 11
Dining Room: 8 X 8
Bedroom 2: 10 X 10
Primary Bedroom: 13 X 11
Local Schools
High School: Del Sol HS
Middle School: Cortney Francis
Elementary School: Thorpe, Jim,Treem, Harriet A.
Listed By / Shown By
Listed By
Agency Name: Golden Touch Consultants, LLC
Agency Contact: 702-592-9210
Agent Name: Roxane Fernandez
Shown By
Agency Title: Wardley Real Estate
Agency Phone: 702-256-4900

Estimate Your Payment
Estimated Payment
$ 903.64 per month $790.60 Principal & Interest $52.67 Property Tax $60.38 Homeowner's Insurance
2120 Ramrod Avenue , Unit 222 | MLS# 2807737
This condo located at 2120 Ramrod Avenue , Unit 222, Henderson, NV 89014 is currently listed for sale with an asking price of $207,000. This property was built in 1993 and has 2 bedrooms and 2 full baths with 872 sq. ft. Ramrod Avenue , Unit 222 is located in the Broadstone Green Valley Condo subdivision. Search Broadstone Green Valley Condo real estate on www.wardleyre.com today.