
BEDS2
BATHS2 full
SQUARE FEET872
MLS#2823387
STATUSActive
PROPERTY TYPEResidential - Condominium
SUBDIVISIONBroadstone Green Valley Condo
Property Description
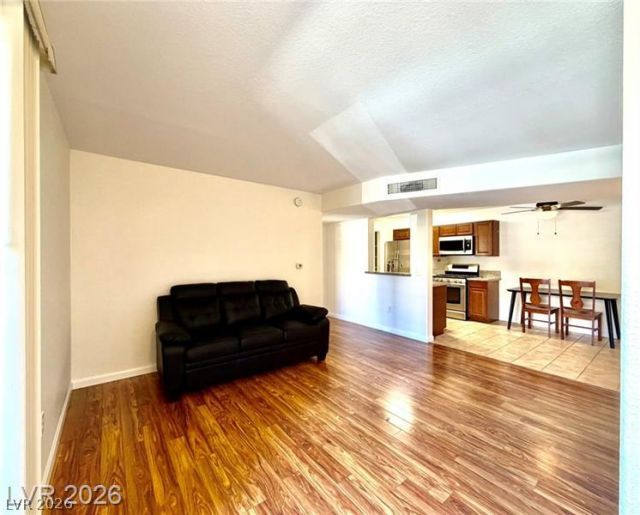
** WELCOME TO SOLEVITA! ** Discover easy, low-maintenance living in this beautifully UPGRADED GROUND-FLOOR CONDO in the desirable gated Solevita community! This 2-BEDROOM, 2-BATH residence features an open, inviting floor plan with LUXURY VINYL PLANK FLOORING THROUGHOUT and ALL-NEW INTERIOR PAINT, creating a fresh and modern feel. The updated kitchen showcases GRANITE COUNTERTOPS, STAINLESS STEEL APPLIANCES & PANTRY and opens seamlessly to the dining and living areas, making everyday living and entertaining a breeze. BOTH BEDROOMS FEATURE WALK-IN CLOSETS, and ALL APPLIANCES STAY, INCLUDING WASHER & DRYER! Step outside to your PRIVATE PATIO and enjoy the convenience of ASSIGNED COVERED PARKING. Solevita offers an array of amenities just steps from your door, including POOLS, SPA, FITNESS CENTER, BASKETBALL COURT, CLUBHOUSE & MAIL ROOM. Conveniently located near the community entrance, this home offers easy access in and out. MOVE-IN READY, BEAUTIFULLY UPDATED & PRICED TO SELL! Come see why this charming Henderson condo is the perfect place to call home. DON’T MISS IT, COME SEE IT TODAY!
Property Features
Property Type: Residential - Condominium
Cooling: Central Air, Electric
Heating: Central, Gas
Home Style: Two Story
Lot Size: 0.20 Acres
Roof Type: Tile
Stories: 2.0
Taxes: $740
Year Built: 1994
Amenities
Bathroom on Main Level
Bedroom on Main Level
Ceiling Fan(s)
Full Bath on Main Level
Primary Downstairs
Window Treatments
None
Sprinkler/Irrigation
Feature Descriptions
Appliances: Dryer, Dishwasher, Disposal, Gas Range, Microwave, Refrigerator, Water Heater, Washer
Association Amenities: Basketball Court, Clubhouse, Fitness Center, Gated, Park, Pool, Spa/Hot Tub
Community Features: Pool
Days on Site: 6
Exterior: Frame, Stucco, Drywall
Fencimg: Electric, Full
Flooring: Luxury Vinyl Plank
HOA Fee: 246/ Monthly
Hot Tub: Yes
Laundry: Gas Dryer Hookup, Main Level
Lot: Drip Irrigation/Bubblers, Desert Landscaping, Landscaped, Rocks, < 1/4 Acre
Parcel#: 161-32-312-347
Parking: Assigned, Covered, Detached Carport, Guest
Parking Notes: Assigned, Covered, Detached Carport, Guest
Pool: Community
Sewer: Public Sewer
Swimming Pool: Yes
Utilities: Underground Utilities
Water: Public
Window: Blinds, Double Pane Windows
Room Sizes
Living Room: 14 X 11
Bedroom 2: 10 X 10
Primary Bedroom: 14 X 11
Local Schools
High School: Del Sol HS
Middle School: Cortney Francis
Elementary School: Treem, Harriet A.,Treem, Harriet A.
Listed By / Shown By
Listed By
Agency Name: RE/MAX Reliance
Agency Contact: 702-866-0086
Agent Name: Tia Roman
Shown By
Agency Title: Wardley Real Estate
Agency Phone: 702-256-4900

Estimate Your Payment
Estimated Payment
$ 904.42 per month $782.96 Principal & Interest $61.67 Property Tax $59.79 Homeowner's Insurance
2120 Ramrod Avenue , Unit 2313 | MLS# 2823387
This condo located at 2120 Ramrod Avenue , Unit 2313, Henderson, NV 89014 is currently listed for sale with an asking price of $205,000. This property was built in 1994 and has 2 bedrooms and 2 full baths with 872 sq. ft. Ramrod Avenue , Unit 2313 is located in the Broadstone Green Valley Condo subdivision. Search Broadstone Green Valley Condo real estate on www.wardleyre.com today.