
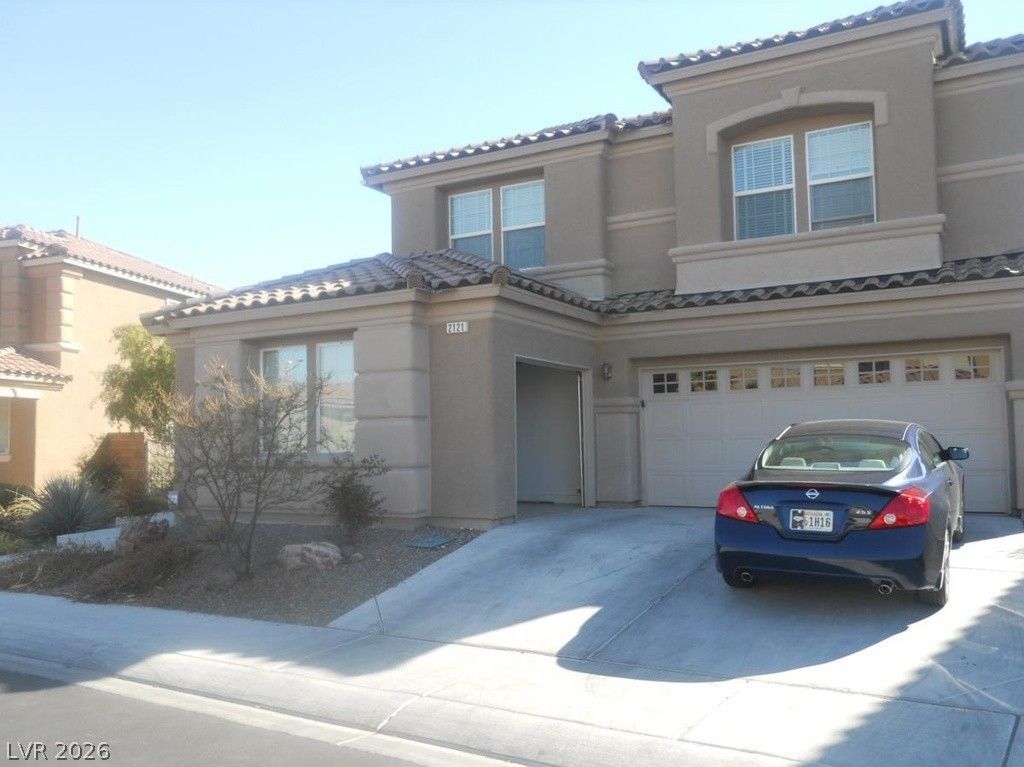
BEDS5
BATHS4 full
SQUARE FEET3,790
MLS#2829500
STATUSActive
PROPERTY TYPERental - Single Family
SUBDIVISIONAliante Parcel 28
Property Description
Introducing a beautifully upgraded, spacious 5-bedroom, 4-bathroom two-story home in the highly desirable Aliante master-planned community of North Las Vegas, NV.Currently undergoing premium updates, this property features brand-new hard-surface flooring on the stairs, upper-level loft, and all secondary sleeping quarters, completely replacing all previous carpeting. The kitchen, entry, bathrooms, and laundry room feature elegant marble surfaces, while the entire interior is being treated to a fresh, professional coat of paint. Designed for comfort, style, and functional living, the expansive layout offers a versatile multi-purpose flex room and a private backyard enclosed layout complete with a swimming pool and relaxing spa.Enjoy modern living with convenient access to Aliante’s premier parks, local shopping, and dining options. This stunning property is moving fast and will be fully completed and ready for move-in on November 16. Don't miss the chance to make this pristine, refreshed house your next home!
Property Features
Property Type: Rental - Single Family
Cooling: Central Air, Electric,2 Units
Fireplaces: 1
Garage: 3
Heating: Central, Gas, Multiple Heating Units
Home Style: Two Story
Lot Size: 0.19 Acres
Roof Type: Tile
Stories: 2.0
Year Built: 2005
Amenities
Bathroom on Main Level
Bedroom on Main Level
Ceiling Fan(s)
Three Quarter Bath on Main Level
Window Treatments
Balcony
Courtyard
Patio
Private Yard
Irrigation Sprinklers
Feature Descriptions
Appliances: Built-In Electric Oven, Double Oven, Dryer, Dishwasher, Gas Cooktop, Disposal, Microwave, Refrigerator, Washer/Dryer, Washer/DryerAllInOne, Washer
Association Amenities: Dog Park, Park
Days on Site: 23
Exterior: Frame, Stucco
Fencimg: Block, Back Yard, Wrought Iron
Fireplace: Family Room, Gas, Family/Living/Great Room
Flooring: Hardwood, Luxury Vinyl Plank, Marble
Laundry: Cabinets, Gas Dryer Hookup, Laundry Room, Sink, Upper Level
Lot: Drip Irrigation/Bubblers, Desert Landscaping, Landscaped, Rocks, Sprinklers Timer, < 1/4 Acre
Parcel#: 124-20-811-026
Parking: Attached, Garage, Garage Door Opener, Inside Entrance, Private
Parking Notes: Attached, Garage, Garage Door Opener, Inside Entrance
Patio/Porch: Balcony, Covered, Patio
Pool: Gas Heat, Heated, In Ground, Private, Pool/Spa Combo
Spa: Yes
Spa: In Ground
Swimming Pool: Yes
Utilities: Cable Available
Window: Blinds, Window Treatments
Room Sizes
Loft: 23 X 17
Living Room: 17 X 12
Family Room: 21 X 17
Bedroom 5: 10 X 11
Bedroom 4: 13 X 10
Bedroom 3: 11 X 13
Bedroom 2: 11 X 13
Primary Bedroom: 16 X 12
Kitchen: 23 X 14
Local Schools
High School: Legacy
Middle School: Cram Brian & Teri
Elementary School: Goynes, Theron H & Naomi D,Goynes, Thero
Listed By / Shown By
Listed By
Agency Name: Keller Williams MarketPlace
Agent Name: Robert O Stringer Jr.
Shown By
Agency Title: Wardley Real Estate
Agency Phone: 702-256-4900

2121 Mountain Rail Drive | MLS# 2829500
This property located at 2121 Mountain Rail Drive , North Las Vegas, NV 89084 is currently listed for rent with an asking price of $3,950 / Monthly. Search North Las Vegas real estate on www.wardleyre.com today.