
BEDS2
BATHS2 full
SQUARE FEET1,005
MLS#2821137
STATUSActive
PROPERTY TYPEResidential - Condominium
SUBDIVISIONCatalina Shores At South Shores Phase 1
Property Description
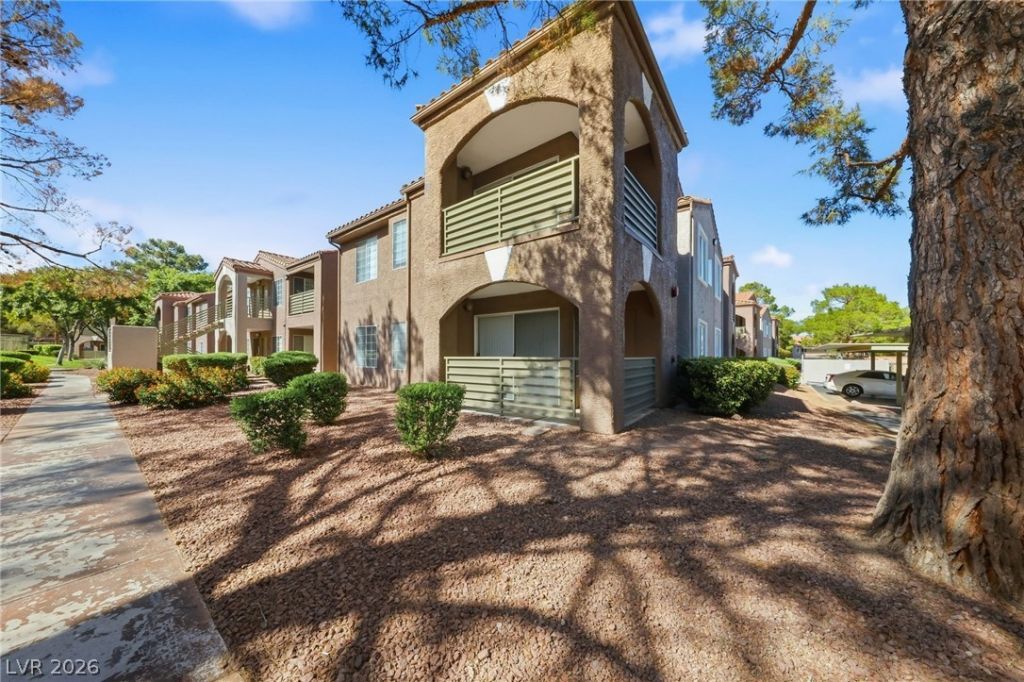
Welcome to this beautifully updated first-floor condo located in the highly desired master-planned community of South Shores, conveniently situated near Summerlin. This spacious 2-bedroom home offers a blend of modern updates, comfortable living, and an amazing location. The updated kitchen features new slow close cabinets, brand-new stainless steel appliances, Calacatta quartz countertops, and a clean, contemporary feel. The primary bathroom offers a beautifully tiled walk-in shower and custom glass enclosure, while the second bathroom features a tiled tub and shower surround. Enjoy the convenience of covered assigned parking and easy first-floor access. The gated community offers resort-style amenities including two community pools and a spa, providing plenty of opportunities to relax and enjoy the Las Vegas lifestyle.Ideally located near shopping, dining, entertainment, and outdoor recreation, near Desert Shores and all that Summerlin has to offer.
Property Features
Property Type: Residential - Condominium
Cooling: Central Air, Electric
Heating: Central, Electric
Home Style: One Story
Lot Size: 0.02 Acres
Roof Type: Tile
Stories: 1.0
Taxes: $772
Year Built: 1990
Amenities
Bathroom on Main Level
Bedroom on Main Level
Primary Downstairs
Window Treatments
Porch
Feature Descriptions
Appliances: Dryer, Dishwasher, Electric Range, Disposal, Microwave, Refrigerator, Washer
Association Amenities: Gated, Pool, Spa/Hot Tub
Community Features: Pool
Days on Site: 4
Fencimg: None
Flooring: Luxury Vinyl Plank
HOA Fee: 325/ Monthly
Hot Tub: Yes
Laundry: Electric Dryer Hookup, Laundry Closet, Main Level
Lot: Desert Landscaping, Landscaped, None
Parcel#: 138-21-613-360
Parking: Assigned, Covered, Detached Carport, One Space, Guest
Parking Notes: Assigned, Covered, Detached Carport, One Space, Guest
Patio/Porch: Porch
Pool: Association, Community
Sewer: Public Sewer
Swimming Pool: Yes
Utilities: Electricity Available, Natural Gas Not Available
Water: Public
Window: Blinds
Room Sizes
Family Room: 15 X 11
Kitchen: 5 X 6
Bedroom 2: 10 X 10
Primary Bedroom: 13 X 12
Local Schools
High School: Cimarron-Memorial
Middle School: Becker
Elementary School: Bryan, Richard H.,Bryan, Richard H.
Listed By / Shown By
Listed By
Agency Name: Galindo Group Real Estate
Agency Contact: (702) 985-2688
Agent Name: Joshua D. Bleeker
Shown By
Agency Title: Wardley Real Estate
Agency Phone: 702-256-4900

Estimate Your Payment
Estimated Payment
$ 1,091.67 per month $954.45 Principal & Interest $64.33 Property Tax $72.89 Homeowner's Insurance
2121 Sealion Drive, Unit 104 | MLS# 2821137
This condo located at 2121 Sealion Drive, Unit 104, Las Vegas, NV 89128 is currently listed for sale with an asking price of $249,900. This property was built in 1990 and has 2 bedrooms and 2 full baths with 1005 sq. ft. Sealion Drive, Unit 104 is located in the Catalina Shores At South Shores Phase 1 subdivision. Search Catalina Shores At South Shores Phase 1 real estate on www.wardleyre.com today.