
BEDS2
BATHS2 full
SQUARE FEET1,836
MLS#2834889
STATUSActive
PROPERTY TYPEResidential - Single Family
SUBDIVISIONSun City Anthem
Property Description
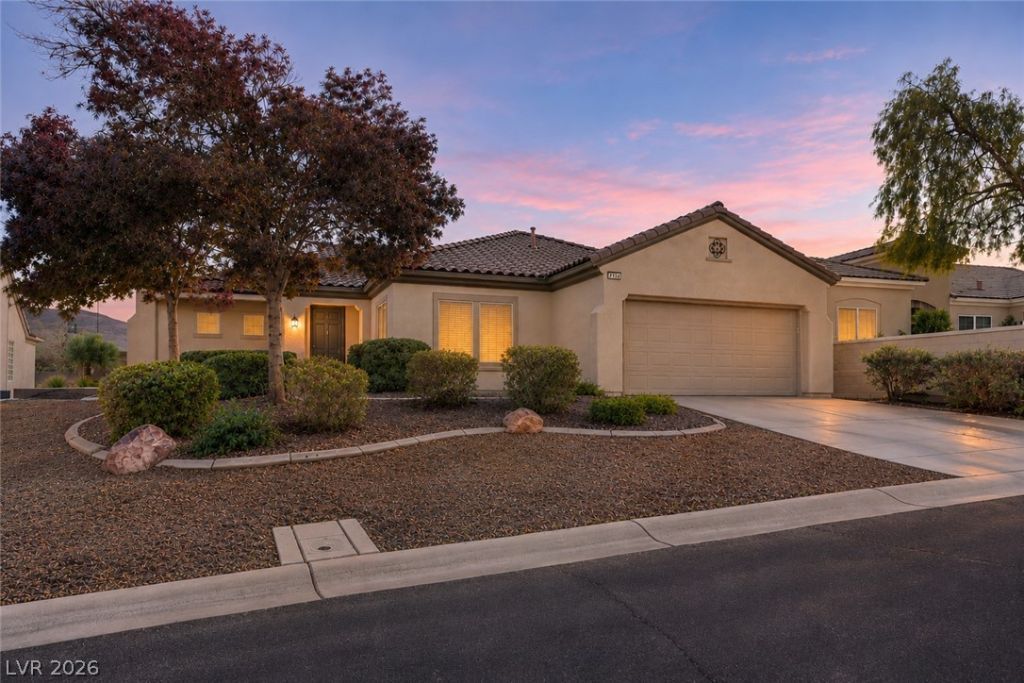
Enjoy the best of Sun City Anthem living in this beautifully refreshed Madison floor plan, where comfort, convenience, and picturesque mountain views come together! Ideally situated just steps from the Liberty Clubhouse, this inviting home offers convenient access to the exceptional amenities of this highly desirable 55+ community. Tucked away in a peaceful setting, the home features 2 spacious bedrooms and a bright, open-concept floor plan designed for comfortable everyday living and entertaining. Fresh interior paint and brand-new carpeting throughout provide a clean, refreshed feel. The generously sized kitchen features corian countertops, a built-in oven, and ample cabinetry for storage. Enjoy two separate dining areas, including a charming breakfast nook and a formal dining room, perfect for casual meals or hosting guests. The spacious primary suite features an ensuite bathroom with a separate soaking tub and shower, along with a large walk-in closet. Step outside to your back patio with no rear neighbors create a quiet place to unwind. A wonderful opportunity to experience the exceptional lifestyle this community offers!
Property Features
Property Type: Residential - Single Family
Cooling: Central Air, Electric
Garage: 2
Heating: Central, Electric
Home Style: One Story
Lot Size: 0.18 Acres
Roof Type: Tile
Stories: 1.0
Taxes: $3,093
Year Built: 2006
Amenities
Ceiling Fan(s)
Primary Downstairs
Window Treatments
None
Irrigation Sprinklers
Feature Descriptions
Appliances: Built-In Gas Oven, Dryer, Disposal, Microwave, Refrigerator, Water Softener Owned, Washer
Association Amenities: Fitness Center, Golf Course, Pickleball, Pool, Recreation Room, Spa/Hot Tub, Tennis Court(s)
Community Features: Pool
Fencimg: Block, Partial
Flooring: Carpet, Tile
HOA Fee: 435/ Quarterly
Hot Tub: Yes
Laundry: Gas Dryer Hookup, Main Level, Laundry Room
Lot: Drip Irrigation/Bubblers, Desert Landscaping, Landscaped, < 1/4 Acre
Parcel#: 190-18-713-070
Parking: Attached, Garage, Private, Shelves, Workshop in Garage
Parking Notes: Attached, Garage, Private, Shelves, Workshop in Garage
Pool: Community
Sewer: Public Sewer
Swimming Pool: Yes
Utilities: Underground Utilities
Water: Public
Window: Blinds
Room Sizes
Dining Room: 10 X 16
Living Room: 18 X 16
Bedroom 2: 13 X 11
Primary Bedroom: 17 X 15
Local Schools
High School: Liberty
Middle School: Webb, Del E.
Elementary School: Wallin, Shirley & Bill,Wallin, Shirley &
Listed By / Shown By
Listed By
Agency Name: Coldwell Banker Premier
Agency Contact: (760) 702-7220
Agent Name: Carlye M. Sandoval
Shown By
Agency Title: Wardley Real Estate
Agency Phone: 702-256-4900

Estimate Your Payment
Estimated Payment
$ 2,210.47 per month $1,814.18 Principal & Interest $257.75 Property Tax $138.54 Homeowner's Insurance
2122 Sandstone Cliffs Drive | MLS# 2834889
This single family home located at 2122 Sandstone Cliffs Drive , Henderson, NV 89044 is currently listed for sale with an asking price of $475,000. This property was built in 2006 and has 2 bedrooms and 2 full baths with 1836 sq. ft. Sandstone Cliffs Drive is located in the Sun City Anthem subdivision. Search Sun City Anthem real estate on www.wardleyre.com today.