
BEDS2
BATHS3 full
SQUARE FEET3,172
MLS#2806140
STATUSActive
PROPERTY TYPEResidential - Single Family
SUBDIVISIONSun City Anthem
Property Description
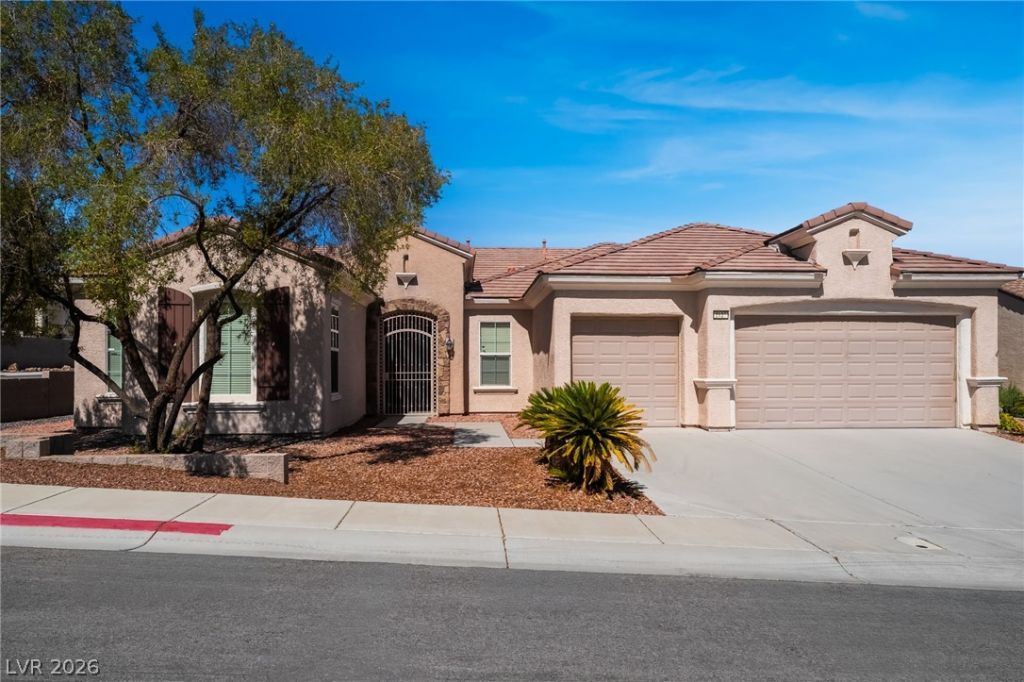
This Beautifully maintained Charleston floor plan in Sun City Anthem, one of Henderson's premier 55+ communities, offering exceptional value and competitively priced compared to recent comparable sales. This spacious single-story home features an open concept floor plan with soaring ceilings, abundant natural light, and a great room that flows seamlessly into the gourmet kitchen with granite countertops, stainless steel appliances, oversized island, breakfastbar, and abundant cabinetry. Recent updates include brand new carpet, refrigerator, dishwasher, microwave, garbage disposal, and kitchen faucet. The generous primary suite offers a spa inspired bath with dual vanities, a soaking tub, separate shower, and walk-in closet. Additional highlights include a dedicated office, oversized laundry room with sink and cabinetry, 3-car garage, covered patio, and low-maintenance desert landscaping. Enjoy resort style amenities including three clubhouses, indoor and outdoor pools, fitness centers, pickleball, tennis, golf, walking trails, and an active social calendar. Truly move in ready!
Property Features
Property Type: Residential - Single Family
Cooling: Central Air, Electric
Garage: 3 car attached
Heating: Central, Gas
Home Style: One Story
Lot Size: 0.23 Acres
Roof Type: Tile
Stories: 1.0
Taxes: $5,009
Year Built: 2005
Amenities
Bedroom on Main Level
Primary Downstairs
Pot Rack
Window Treatments
Barbecue
Patio
Feature Descriptions
Appliances: Dryer, Dishwasher, Disposal, Gas Range, Microwave, Refrigerator, Washer
Association Amenities: Clubhouse, Fitness Center, Golf Course, Pool, Recreation Room
Community Features: Pool
Days on Site: 8
Fencimg: Block, Partial
Flooring: Carpet, Ceramic Tile
HOA Fee: 145/ Monthly
Laundry: Gas Dryer Hookup, Laundry Room
Lot: Desert Landscaping, Landscaped, < 1/4 Acre
Parcel#: 190-18-612-028
Parking: Attached, Garage, Private
Parking Notes: Attached, Garage, Private
Patio/Porch: Covered, Patio
Pool: Community
Sewer: Public Sewer
Swimming Pool: Yes
Utilities: Above Ground Utilities
Water: Public
Window: Blinds
Room Sizes
Family Room: 20 X 20
Living Room: 25 X 24
Dining Room: 15 X 15
Bedroom 2: 18 X 13
Primary Bedroom: 22 X 17
Local Schools
High School: Liberty
Middle School: Webb, Del E.
Elementary School: Wallin, Shirley & Bill,Wallin, Shirley &
Listed By / Shown By
Listed By
Agency Name: Platinum Real Estate Prof
Agency Contact: (702) 417-5550
Agent Name: Tony Galindo
Shown By
Agency Title: Wardley Real Estate
Agency Phone: 702-256-4900

Estimate Your Payment
Estimated Payment
$ 3,702.10 per month $3,051.64 Principal & Interest $417.42 Property Tax $233.04 Homeowner's Insurance
2123 Savannah River Street | MLS# 2806140
This single family home located at 2123 Savannah River Street, Henderson, NV 89044 is currently listed for sale with an asking price of $799,000. This property was built in 2005 and has 2 bedrooms and 3 full baths with 3172 sq. ft. Savannah River Street is located in the Sun City Anthem subdivision. Search Sun City Anthem real estate on www.wardleyre.com today.