
BEDS3
BATHS2 full
SQUARE FEET3,235
MLS#2141133
STATUSActive
PROPERTY TYPEResidential - Single Family
SUBDIVISIONSUNSET ESTATES
SCHOOLTooele
Property Description
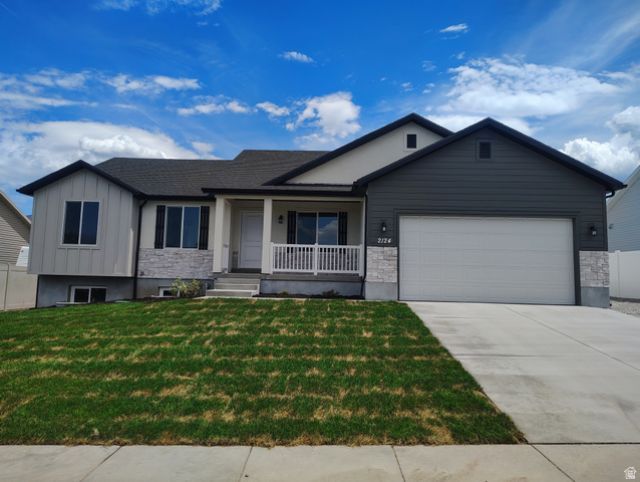
NEW CONSTRUCTION in established neighborhood. Complete rebuild of an existing home that burned down, only original foundation remains. Great 3 bedroom 2 bath plan with formal living room. Room for future 3 bedrooms, bathroom, family room, and large storage area in unfinished basement. Home features include vaulted ceilings, box windows in 2 bedrooms and dining, knotty alder cabinets, granite countertops in the kitchen, stainless steel appliances. Primary bedroom includes vaulted ceiling, grand bath with separate garden tub and shower, double sinks in the vanity and walk in closet. Side entry garage door. Front yard landscaping will be installed. Seller will provide a Home Buyer 2-10 Warranty. Square footage figures are provided as a courtesy estimate only and were obtained from builder plan. Buyer is advised to obtain an independent measurement.
Property Features
Property Type: Residential - Single Family
Basement: Full
Basement: Yes
Cooling: Central Air
Garage: 2 car attached
Heating: Forced Air, Gas: Central, >= 95% efficiency
Home Style: Rambler/Ranch
Lot Size: 0.20 Acres
Roof Type: Asphalt
Stories: 2.0
Taxes: $3,400
Year Built: 2026
Amenities
Bath: Primary
Bath: Sep. Tub/Shower
Closet: Walk-In
Disposal
Range/Oven: Free Stdng.
Vaulted Ceilings
Granite Countertops
Bay Box Windows
Double Pane Windows
Porch: Open
Sliding Glass Doors
Feature Descriptions
Appliances: Microwave
Days on Site: 76
Exterior: Stone, Stucco
Flooring: Carpet
Laundry: Electric Dryer Hookup
Lot: Curb & Gutter, Road: Paved, Sidewalks, Sprinkler: Auto-Part
Lot Dimensions: 0.0x0.0x0.0
Parcel#: 16-012-0-0235
Patio/Porch: Porch: Open
Sewer: Sewer: Connected
Topography: Curb & Gutter, Road: Paved, Sidewalks, Sprinkler: Auto-Part
Utilities: Natural Gas Connected, Electricity Connected, Sewer Connected, Water Connected
Water: Culinary
Window: None
Local Schools
Middle School: Clarke N Johnsen
Elementary School: Overlake
School District: Tooele
Listed By / Shown By
Listed By
Agency Name: Above & Beyond Realty, Inc
Agency Phone: 435-840-4517
Shown By
Agency Title: Wardley Real Estate
Agency Phone: 702-256-4900

Estimate Your Payment
Estimated Payment
$ 2,458.05 per month $2,020.42 Principal & Interest $283.33 Property Tax $154.29 Homeowner's Insurance
2124 N 90 W | MLS# 2141133
This single family home located at 2124 N 90 W, Tooele, UT 84074 is currently listed for sale with an asking price of $529,000. This property was built in 2026 and has 3 bedrooms and 2 full baths with 3235 sq. ft. N 90 W is located in the SUNSET ESTATES subdivision within the Tooele school district. Search SUNSET ESTATES real estate on www.wardleyre.com today.