
BEDS2
BATHS2 full
SQUARE FEET1,590
MLS#2820407
STATUSActive
PROPERTY TYPEResidential - Single Family
SUBDIVISIONSun City Macdonald Ranch
Property Description
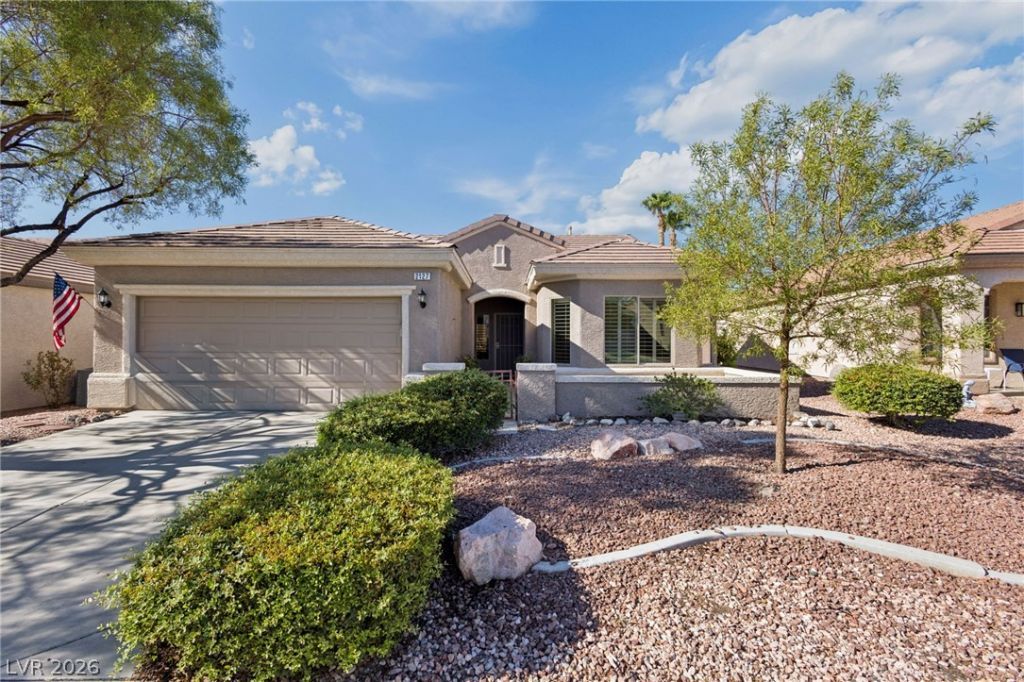
Welcome to easy, single-story living in Sun City MacDonald Ranch. This inviting 2-bedroom, 2-bath home with a den offers a bright, functional floor plan. The den features built-in cabinetry and desk space, ideal for a home office or hobby room. Enjoy spacious living and dining areas, a kitchen with generous cabinetry and breakfast bar counter. The primary bedroom includes a bay window, ensuite bath and ample closet space. A covered patio opens to a landscaped area with mature shade trees, creating a pleasant setting to relax outdoors. Additional highlights include a gated front courtyard. Community amenities include golf, clubhouse, restaurant, pool and spa, fitness center, tennis, pickleball and more…all near Henderson shopping, dining, and freeway access.
Property Features
Property Type: Residential - Single Family
Cooling: Central Air, Electric,2 Units
Garage: 2
Heating: Central, Gas
Home Style: One Story
Lot Size: 0.14 Acres
Roof Type: Tile
Stories: 1.0
Taxes: $2,224
Year Built: 1999
Amenities
Ceiling Fan(s)
Primary Downstairs
Pot Rack
Window Treatments
Courtyard
Patio
Private Yard
Feature Descriptions
Appliances: Dryer, Dishwasher, Disposal, Microwave, Refrigerator, Water Heater, Washer
Association Amenities: Clubhouse, Fitness Center, Golf Course, Pool, Tennis Court(s)
Days on Site: 4
Fencimg: None
Flooring: Carpet, Ceramic Tile
HOA Fee: 105/ Monthly
Laundry: Electric Dryer Hookup, Gas Dryer Hookup, In Garage
Lot: Desert Landscaping, Landscaped, < 1/4 Acre
Parcel#: 178-29-711-025
Parking: Attached, Garage, Private
Parking Notes: Attached, Garage, Private
Patio/Porch: Covered, Patio
Sewer: Public Sewer
Utilities: Underground Utilities
Water: Public
Window: Double Pane Windows, Plantation Shutters, Window Treatments
Room Sizes
Den: 10 X 10
Bedroom 2: 10 X 10
Primary Bedroom: 14 X 14
Local Schools
High School: Coronado High
Middle School: Miller Bob
Elementary School: Vanderburg, John C.,Vanderburg, John C.
Listed By / Shown By
Listed By
Agency Name: United Realty Group
Agency Contact: nr@noeraya.com
Agent Name: Noe Raya
Shown By
Agency Title: Wardley Real Estate
Agency Phone: 702-256-4900

Estimate Your Payment
Estimated Payment
$ 1,973.61 per month $1,661.41 Principal & Interest $185.33 Property Tax $126.88 Homeowner's Insurance
2127 Tiger Links Drive | MLS# 2820407
This single family home located at 2127 Tiger Links Drive, Henderson, NV 89012 is currently listed for sale with an asking price of $435,000. This property was built in 1999 and has 2 bedrooms and 2 full baths with 1590 sq. ft. Tiger Links Drive is located in the Sun City Macdonald Ranch subdivision. Search Sun City Macdonald Ranch real estate on www.wardleyre.com today.