
BEDS4
BATHS2 full
SQUARE FEET2,178
MLS#2802239
STATUSActive
PROPERTY TYPEResidential - Single Family
SUBDIVISIONNorth Ranch Estate
Property Description
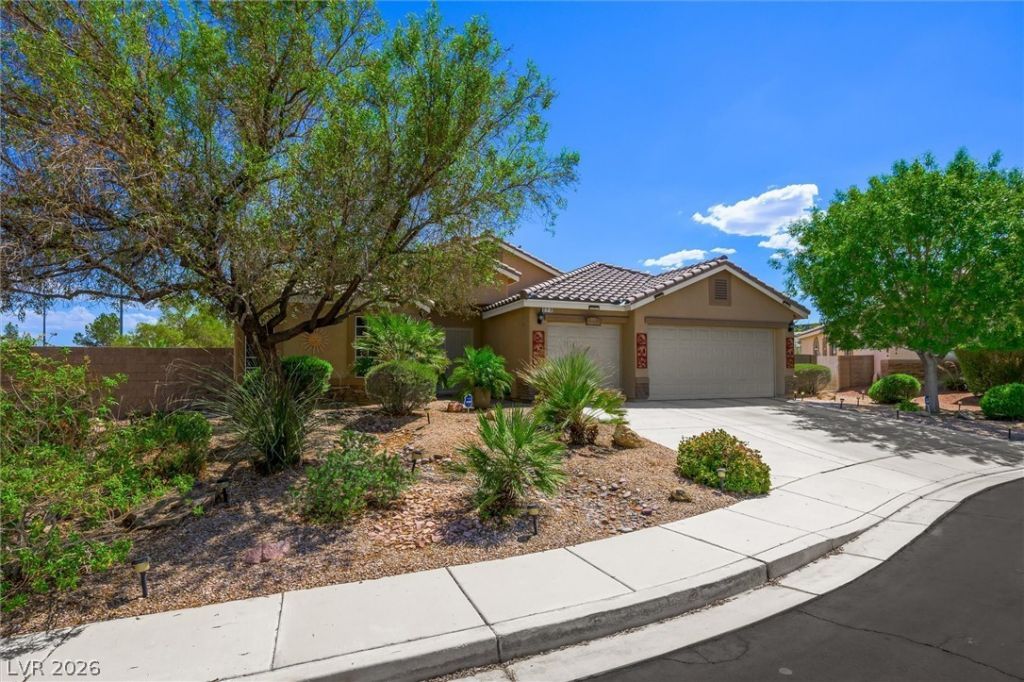
Beautifull?? ma??ntain?d ????ngl????tory home featuring 4 bedr?om??, 2 bathrooms, and a 3-car garage on an oversized lot. Open-concept floor plan offer a spacious kitchen with granite countertops, granite backsplash, breakfast bar, center island, pantry, and abundant cabinetry. Enjoy major recent upgrades, including newer HVAC systems (less than one year old), newer water heater, newer garage doors, water softener, reverse osmosis system, dual-pane windows, and solar screens. The expansive backyard offers mature landscaping, paver walkways, and an extended covered patio?perfect for relaxing or entertaining. Conveniently located near parks, shopping, dining, schools, and freeway access. Buyer to assume two leased Sunrun solar agreements. Move-in ready and a must-see!
Upcoming Open Houses
Open House Saturday August 29th, 1:00pm - 5:00pm
Open House Sunday August 30th, 1:00pm - 5:00pm
Property Features
Property Type: Residential - Single Family
Cooling: Central Air, Electric,2 Units
Garage: 3 car attached
Heating: Central, Gas, Multiple Heating Units
Home Style: One Story
Lot Size: 0.22 Acres
Roof Type: Tile
Stories: 1.0
Taxes: $1,792
Year Built: 2011
Amenities
Ceiling Fan(s)
Primary Downstairs
Window Treatments
Patio
Private Yard
Sprinkler/Irrigation
Feature Descriptions
Appliances: Dryer, Dishwasher, Disposal, Gas Range, Gas Water Heater, Microwave, Refrigerator, Water Softener Owned, Water Purifier, Washer
Association Amenities: None
Days on Site: 36
Exterior: Drywall
Fencimg: Block, Back Yard
Flooring: Carpet, Tile
HOA Fee: 30/ Monthly
Laundry: Gas Dryer Hookup, Laundry Room
Lot: Drip Irrigation/Bubblers, Desert Landscaping, Landscaped, Rocks, Trees, < 1/4 Acre
Parcel#: 124-22-510-015
Parking: Attached, Garage, Private
Parking Notes: Attached, Garage, Private
Patio/Porch: Covered, Patio
Sewer: Public Sewer
Special View Info: None
Utilities: Underground Utilities
Water: Public
Window: Blinds, Window Treatments
Room Sizes
Kitchen: 1 X 11
Bedroom 4: 12 X 10
Bedroom 3: 12 X 10
Bedroom 2: 12 X 10
Primary Bedroom: 18 X 14
Local Schools
High School: Moapa Valley
Middle School: Cram Brian & Teri
Elementary School: Hayden, Don E.,Hayden, Don E.
Listed By / Shown By
Listed By
Agency Name: Century 21 Americana
Agency Contact: (702) 525-7877
Agent Name: Nancy Montoya
Shown By
Agency Title: Wardley Real Estate
Agency Phone: 702-256-4900

Estimate Your Payment
Estimated Payment
$ 2,200.72 per month $1,905.84 Principal & Interest $149.33 Property Tax $145.54 Homeowner's Insurance
213 Whitetail Archery Avenue | MLS# 2802239
This single family home located at 213 Whitetail Archery Avenue, North Las Vegas, NV 89084 is currently listed for sale with an asking price of $499,000. This property was built in 2011 and has 4 bedrooms and 2 full baths with 2178 sq. ft. Whitetail Archery Avenue is located in the North Ranch Estate subdivision. Search North Ranch Estate real estate on www.wardleyre.com today.