
BEDS3
BATHS3 full 2 partial
SQUARE FEET3,847
MLS#2821508
STATUSActive
PROPERTY TYPERental - Single Family
SUBDIVISIONPalisades Estate Phase 2
Property Description
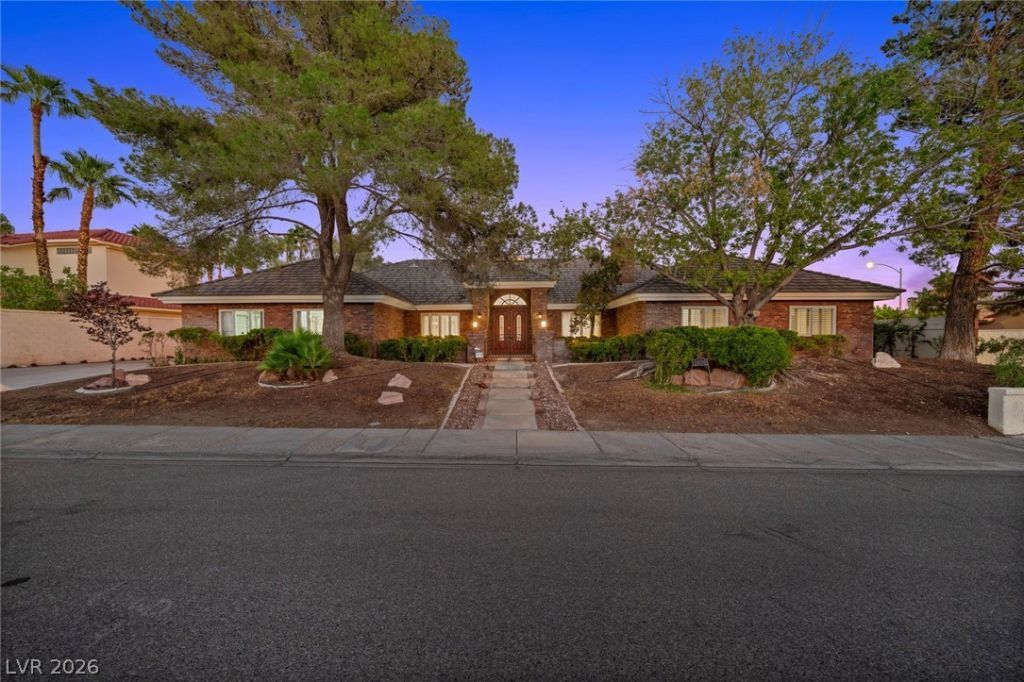
Classic estate living meets turnkey convenience in Buffalo Luxury Estates, adjacent to Section 10. Offered fully furnished at $7,250 per month, this distinctive brick single story residence spans 3,847 sq ft and features 3 bedrooms, 5 bathrooms, a dedicated office, and generous indoor-outdoor living spaces. Timeless interiors showcase dramatic vaulted ceilings, built-in oak cabinetry, elegant silk curtains, integrated speakers, and a warm, classic aesthetic. The updated kitchen features new countertops, Bosch appliances, and a Viking refrigerator, while the bar includes a dedicated freezer. Two guest bedrooms offer private en-suite bathrooms for added comfort and privacy. Additional conveniences include a whole-house humidifier and central vacuum system. Outside, enjoy a private pool surrounded by mature landscaping and a built-in BBQ—creating an inviting setting for entertaining, dining, and relaxing. Fully furnished and turnkey, this exceptional residence offers the space and character of an established Las Vegas estate with the convenience of luxury lease living.
Property Features
Property Type: Rental - Single Family
Cooling: Central Air, Electric,2 Units
Fireplaces: 3
Garage: 3
Heating: Central, Gas, Multiple Heating Units
Home Style: One Story
Lot Size: 0.48 Acres
Roof Type: Tile
Stories: 1.0
Year Built: 1989
Amenities
Bathroom on Main Level
Bedroom on Main Level
Ceiling Fan(s)
Full Bath on Main Level
Primary Downstairs
Window Treatments
Central Vacuum
Feature Descriptions
Appliances: Built-In Electric Oven, Double Oven, Dryer, Dishwasher, Electric Cooktop, Disposal, Microwave, Refrigerator, Washer/Dryer, Washer/DryerAllInOne, Washer
Association Amenities: None
Days on Site: 6
Exterior: Brick
Fencimg: Brick, Back Yard
Fireplace: Electric, Living Room, Primary Bedroom, Multi-Sided
Flooring: Tile
Laundry: Gas Dryer Hookup, Main Level, Laundry Room
Lot: 1/4 to 1 Acre Lot, Corner Lot
Parcel#: 163-04-715-010
Parking: Attached, Garage, Private, RV Gated, RV Access/Parking, RV Paved
Parking Notes: Attached, Garage, Private, RV Gated, RV Access/Parking
Pool: Heated, Pool/Spa Combo, Waterfall
Spa: Yes
Special View Info: Mountain(s)
Swimming Pool: Yes
Utilities: Cable Not Available
Window: Drapes, Plantation Shutters
Room Sizes
Great Room: 20 X 20
Dining Room: 12 X 12
Bedroom 3: 12 X 12
Bedroom 2: 12 X 12
Primary Bedroom: 15 X 15
Local Schools
High School: Bonanza
Middle School: Johnson Walter
Elementary School: Derfelt, Herbert A.,Derfelt, Herbert A.
Listed By / Shown By
Listed By
Agency Name: Las Vegas Sotheby's Int'l
Agency Contact: (702) 577-7659
Agent Name: Kaori Nagao-Chiti
Shown By
Agency Title: Wardley Real Estate
Agency Phone: 702-256-4900

2130 Diamond Bar Drive | MLS# 2821508
This property located at 2130 Diamond Bar Drive , Las Vegas, NV 89117 is currently listed for rent with an asking price of $7,250 / Monthly. Search Las Vegas real estate on www.wardleyre.com today.