
BEDS2
BATHS2 full
SQUARE FEET888
MLS#2820393
STATUSActive
PROPERTY TYPEResidential - Condominium
SUBDIVISIONRancho Lake Condo
Property Description
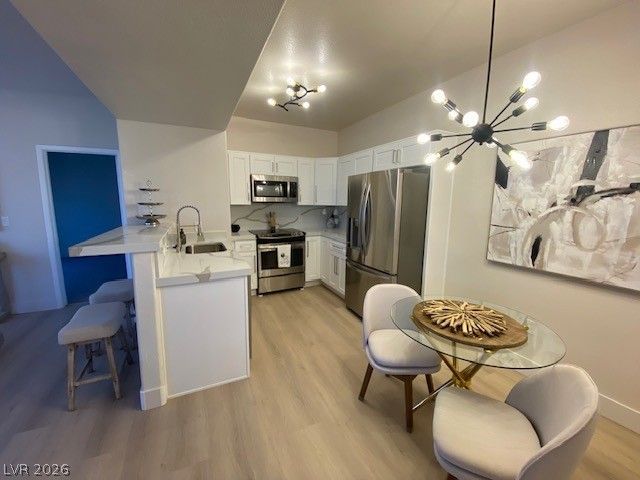
Modern, top of the line remodel. Come explore this beautiful property with all new flooring, custom kitchen, Quartz countertops, reimagined bathrooms, stainless steel appliances and so much more. Want to feel like you're buying a brand-new home? Sinks, nobody else have ever brushed their teeth in, or washed their dishes in? Here we have brand new toilets, doors, door handles, lights, chandeliers, LVP flooring, paint, vanities, soft close, dove-tail, custom kitchen cabinets and lighting. Every fixture, faucet and light, is new in this home. This is your opportunity to move into fresh, beautiful luxury and just start building memories. This gated community offers a community pool, playground roaming security and is so close to freeways, shopping and fun. Front door is ground level and the stairs up are inside of your home. Convenience, luxury and comfort. Come on home.
Property Features
Property Type: Residential - Condominium
Cooling: Central Air, Electric
Heating: Central, Electric
Home Style: Two Story
Lot Size: 0.02 Acres
Roof Type: Tile
Stories: 2.0
Taxes: $800
Year Built: 2004
Amenities
Window Treatments
None
Feature Descriptions
Appliances: Dryer, Electric Range, Disposal, Microwave, Refrigerator, Washer
Association Amenities: Clubhouse, Gated, Barbecue, Pool, Spa/Hot Tub, Security
Community Features: Pool
Days on Site: 1
Fencimg: Block, Full
Flooring: Carpet, Luxury Vinyl Plank
HOA Fee: 225/ Monthly
Hot Tub: Yes
Laundry: Electric Dryer Hookup, Laundry Room
Lot: Desert Landscaping, Landscaped, None
Parcel#: 139-19-612-098
Parking: Assigned, Covered, Guest
Parking Notes: Assigned, Covered, Guest
Pool: Community
Sewer: Public Sewer
Spa: Yes
Swimming Pool: Yes
Utilities: Underground Utilities
Water: Public
Window: Blinds, Double Pane Windows
Room Sizes
Primary Bathroom: 12 X 7
Kitchen: 15 X 10
Primary Bedroom: 12 X 13
Local Schools
High School: Western
Middle School: Brinley J. Harold
Elementary School: Twin Lakes,Twin Lakes
Listed By / Shown By
Listed By
Agency Name: Realty ONE Group, Inc
Agency Contact: (702) 845-7423
Agent Name: Jeff Prenger
Shown By
Agency Title: Wardley Real Estate
Agency Phone: 702-256-4900

Estimate Your Payment
Estimated Payment
$ 929.97 per month $802.06 Principal & Interest $66.67 Property Tax $61.25 Homeowner's Insurance
2131 Hussium Hills Street , Unit 208 | MLS# 2820393
This condo located at 2131 Hussium Hills Street , Unit 208, Las Vegas, NV 89108 is currently listed for sale with an asking price of $209,999. This property was built in 2004 and has 2 bedrooms and 2 full baths with 888 sq. ft. Hussium Hills Street , Unit 208 is located in the Rancho Lake Condo subdivision. Search Rancho Lake Condo real estate on www.wardleyre.com today.