
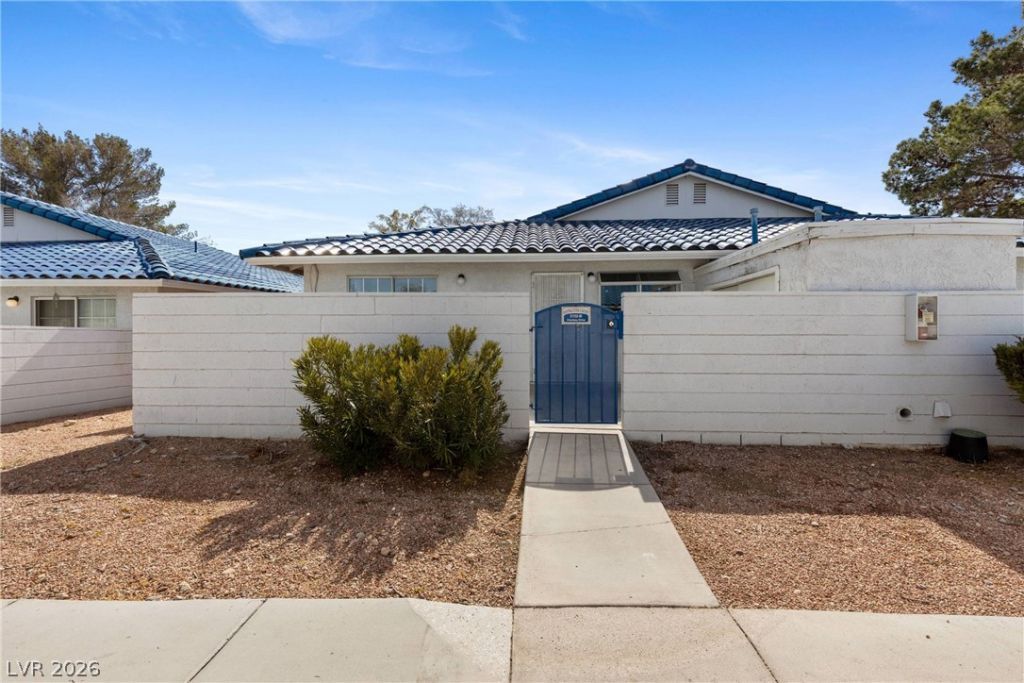
BEDS2
BATHS2 full
SQUARE FEET728
MLS#2759867
STATUSActive
PROPERTY TYPEResidential - Townhouse
SUBDIVISIONRichmond Park Phase 1 2nd Amd
Property Description
Move-in ready and priced to sell! This beautifully maintained 2-bedroom, 2-bath townhouse offers a functional layout designed for comfortable everyday living and enjoy the charm of a private front courtyard, perfect for relaxing or creating your own outdoor retreat. The home also includes a designated parking space just steps away. Residents enjoy access to a community pool, spa, and tennis courts. Ideally located near shopping malls, restaurants, grocery stores, and everyday conveniences, with easy access to major freeways. An excellent opportunity for first-time buyers, downsizers, or investors. Buyer and Buyer's Agent to verify all information.
Property Features
Property Type: Residential - Townhouse
Cooling: Central Air, Electric
Heating: Central, Gas
Home Style: One Story
Lot Size: 0.10 Acres
Roof Type: Pitched, Tile
Stories: 1.0
Taxes: $704
Year Built: 1989
Amenities
Bedroom on Main Level
Primary Downstairs
Window Treatments
Courtyard
Patio
Feature Descriptions
Appliances: Dryer, Dishwasher, Disposal, Gas Range, Microwave, Refrigerator, Washer
Association Amenities: Pool, Spa/Hot Tub
Community Features: Pool
Days on Site: 149
Exterior: Frame, Stucco
Fencimg: Brick, Front Yard
Flooring: Luxury Vinyl Plank
HOA Fee: 217/ Monthly
Hot Tub: Yes
Laundry: Gas Dryer Hookup, Main Level
Lot: Desert Landscaping, Landscaped, < 1/4 Acre
Parcel#: 138-23-211-026
Parking: Assigned, Covered, Detached Carport, Guest
Parking Notes: Assigned, Covered, Detached Carport, Guest
Patio/Porch: Patio
Pool: Community
Sewer: Public Sewer
Special View Info: None
Swimming Pool: Yes
Utilities: Underground Utilities
Water: Public
Window: Blinds
Room Sizes
Living Room: 14 X 2
Dining Room: 9 X 8
Bedroom 2: 10 X 10
Primary Bedroom: 12 X 10
Local Schools
High School: Cimarron-Memorial
Middle School: Brinley J. Harold
Elementary School: Fong, Wing & Lilly,Fong, Wing & Lilly
Listed By / Shown By
Listed By
Agency Name: Realty ONE Group, Inc
Agency Contact: (702) 722-7718
Agent Name: Fernanda Ribeiro De Oliveira GC
Shown By
Agency Title: Wardley Real Estate
Agency Phone: 702-256-4900

Estimate Your Payment
Estimated Payment
$ 880.45 per month $763.48 Principal & Interest $58.67 Property Tax $58.30 Homeowner's Insurance
2132 Chertsey Drive, Unit B | MLS# 2759867
This townhouse located at 2132 Chertsey Drive, Unit B, Las Vegas, NV 89108 is currently listed for sale with an asking price of $199,900. This property was built in 1989 and has 2 bedrooms and 2 full baths with 728 sq. ft. Chertsey Drive, Unit B is located in the Richmond Park Phase 1 2nd Amd subdivision. Search Richmond Park Phase 1 2nd Amd real estate on www.wardleyre.com today.