
BEDS4
BATHS3 full 1 partial
SQUARE FEET2,316
MLS#2171227
STATUSActive
PROPERTY TYPEResidential - Single Family
SUBDIVISIONCHILD FARMS
SCHOOLWeber
Property Description
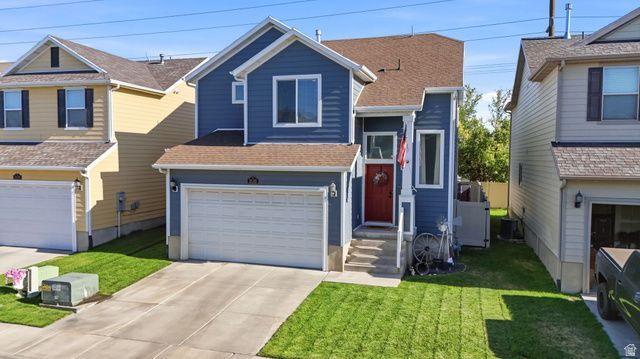
Great two story home located in West Haven! This 4-bedroom, 3 1/2 bath features an open and inviting layout. Large open great room off the kitchen with detailed tile backsplash and corian counters with a 1/2 bath on the main level. Upstairs, the spacious primary suite offers a large walk-in-closet, double-sized vanity, and plenty of space for large bedroom furniture. The newly finished basement offers an additional family room, bedroom, and full bath. Ideally positioned across from the community playground and close to walking/biking paths. Conveniently located with easy access to I-15, this home offers a seamless commute while keeping you close to shopping, dining, and everyday amenities.
Property Features
Property Type: Residential - Single Family
Basement: Full
Basement: Yes
Cooling: Central Air
Fenced: Yes
Garage: 2
Heating: Forced Air, Gas: Central
Home Style: Stories: 2
Lot Size: 0.07 Acres
Roof Type: Asphalt
Stories: 3.0
Taxes: $2,230
Year Built: 2008
Amenities
Bath: Primary
Closet: Walk-In
Disposal
Range/Oven: Built-In
Double Pane Windows
Entry (Foyer)
Sliding Glass Doors
Feature Descriptions
Appliances: Microwave, Water Softener Owned
Association Amenities: Playground, Trash, Water
Exclusions: Dryer, Refrigerator, Washer
Exterior: Asphalt, Composition
Flooring: Carpet, Tile
HOA Fee: 100/ Monthly
Lot: Curb & Gutter, Fenced: Part, Road: Paved, Sidewalks, Sprinkler: Auto-Full, View: Mountain
Lot Dimensions: 40.0x78.0x40.0
Parcel#: 15-458-0008
Sewer: Sewer: Connected, Sewer: Public
Special View Info: Mountain(s)
Topography: Curb & Gutter, Fenced: Part, Road: Paved, Sidewalks, Sprinkler: Auto-Full, View: Mountain
Utilities: Natural Gas Connected, Electricity Connected, Sewer Connected, Sewer: Public, Water Connected
Water: Culinary
Window: Blinds
Local Schools
Elementary School: Kanesville
School District: Weber
Listed By / Shown By
Listed By
Agency Name: EXP Realty, LLC
Shown By
Agency Title: Wardley Real Estate
Agency Phone: 702-256-4900

Estimate Your Payment
Estimated Payment
$ 2,117.59 per month $1,794.70 Principal & Interest $185.83 Property Tax $137.05 Homeowner's Insurance
2135 W Sego St | MLS# 2171227
This single family home located at 2135 W Sego St , West Haven, UT 84401 is currently listed for sale with an asking price of $469,900. This property was built in 2008 and has 4 bedrooms and 3 full and 1 partial baths with 2316 sq. ft. W Sego St is located in the CHILD FARMS subdivision within the Weber school district. Search CHILD FARMS real estate on www.wardleyre.com today.